
Home / Services / Interior Designer & Construction, Golf Course Extension Road
Interior designer and construction company for Golf Course Extension Road's newest homes.
Thousands of families are taking possession on Golf Course Extension Road this year, and every one of them needs the same two things: an interior designer who can turn a raw unit into a luxury home, and a construction team that can build one from the ground up. We do both, from our studio ten minutes away in DLF Phase 3, on our own payroll, with costs on the table before work begins.
Gurgaon's biggest possession wave is happening on this road.
Golf Course Extension Road, officially the Southern Peripheral Road corridor, has become Gurgaon's busiest luxury micro-market. Average residential prices here run near Rs 19,300 per sq ft as of late 2026, well above the city average, and the pipeline of delivered towers keeps widening.
| What is arriving | Where | What it means for you |
|---|---|---|
| New luxury towers with 2026 to 2028 possession | DLF The Arbour, DLF Privana, Sobha City, M3M Golf Estate, Emaar Palm Gardens, BPTP Amstoria | A raw or semi-finished unit that needs a full interior, fast |
| Sectors 58 to 67 grid | Both sides of the Southern Peripheral Road | Young families wanting turnkey homes near top schools |
| Independent floors on licensed plots | Adjoining colonies along the corridor | Stilt-plus-four builds that need design and construction together |
| Metro on the corridor | Rapid Metro extension and SPR line works | The last commute objection is disappearing |
| Employment spine | IMT Manesar, SPR offices, Golf Course Road ten minutes north | Rental demand that rewards a finished, premium interior |
Raw units are the norm
Most towers here deliver bare-shell or semi-finished, which is exactly why interiors demand on this road is the highest in Gurgaon. Whoever designs your home should also understand the tower's service shafts, loading norms and RWA fit-out rules, because they decide what your plan can do.
Site distance matters
Our studio in DLF Phase 3 is ten minutes from the corridor. That is not a nicety: it means our site engineer can be at your flat the same morning a ceiling cracks or a delivery lands, and it means weekly review meetings actually happen weekly.
Already comparing architects?
Our architect guide for Golf Course Extension Road covers how to shortlist and vet design firms on this corridor, including the questions that expose brochure-only practices.
Interior design that starts from your floor plan, not a catalogue.
Every Golf Course Extension tower has different beam positions, duct runs and balcony slabs, which is why package-driven interiors disappoint here: the wardrobe never fits the wall it was sold for. Our designers begin with your tower's actual drawings, then build the home around how your family lives, with materials you choose at invoice cost, not catalogue markup.
- Full-home interiors for 2, 3 and 4BHK units, delivered in 14 to 20 weeks
- Italian marble, veneer and fluted panels, custom wardrobes and kitchens
- Lighting, curtains, art and styling as part of the scope, not an upsell
- Weekly site reviews with photo reports you can follow from your phone

| Interior scope | Rate per sq ft (carpet) | Typical total | Timeline |
|---|---|---|---|
| Essential finish, rental-grade but clean | Rs 1,550 to 1,900 | 3BHK: Rs 28 to 36 lakh | 10 to 14 weeks |
| Premium family home | Rs 2,150 to 2,600 | 3BHK: Rs 35 to 50 lakh | 14 to 18 weeks |
| Luxury, imported marble and custom joinery | Rs 2,600 to 3,000 | 3BHK: Rs 45 to 60 lakh | 16 to 20 weeks |
| Penthouse or 4BHK with double-height | Rs 2,800 to 3,400 | Rs 65 lakh to 1.2 crore | 20 to 28 weeks |
What the rate includes
Civil changes, flooring, false ceilings, electrical, plumbing, panelling, kitchens, wardrobes, painting, polish and styling. One number, one contract, no per-room arithmetic designed to confuse.
What it excludes, honestly
Loose furniture you may already own, appliances, and anything your RWA charges for fit-out. We list all three in writing before you sign, so the final invoice never surprises you.
Winter timing note
Starting between November and February? Read our interior work during the construction ban guide: most interior trades continue through the ban, and we sequence around the rest.
Turnkey construction for plots and floors on the corridor.
If you hold a plot on or near Golf Course Extension Road, the smartest structure in 2026 remains the stilt-plus-four independent floor: four freehold luxury floors, each mortgageable and saleable on its own. We take it from soil test to handover as one contract, one team, one accountable phone number.
| Construction tier | Rate per sq ft (covered area) | What you get |
|---|---|---|
| Core plus finish | Rs 2,500 to 2,800 | Structure, brickwork, standard fittings, economical flooring |
| Premium turnkey | Rs 3,000 to 3,300 | Branded fittings, marble or wooden flooring, designer staircase, modular-ready shell |
| Luxury specification | Rs 3,300 to 3,800 | Imported marble, elevators, home automation conduits, facade lighting, premium bathrooms |
| Design and supervision only | 8 to 12% of construction cost | Drawings, structural design, approvals support and weekly site audits |
A worked example
A stilt-plus-three floor of 2,400 sq ft at a premium Rs 3,100 per sq ft builds for about Rs 74 lakh, plus design fees. Add a premium interior at Rs 2,400 per sq ft and a complete designer home lands near Rs 1.3 crore, land excluded.
Timeline you can plan around
Structure to handover runs 14 to 18 months for a premium stilt-plus-four, weather and ban-season adjusted. Your agreement carries a written schedule with milestone payments, not vague monthly updates.
How we keep rates honest
Materials are locked at contract signing, labour is on our own rolls, and every material bill is shown at invoice. The four most inflated line items in Gurgaon construction, steel, cement, marble and electrical, are exactly the ones we open to you.
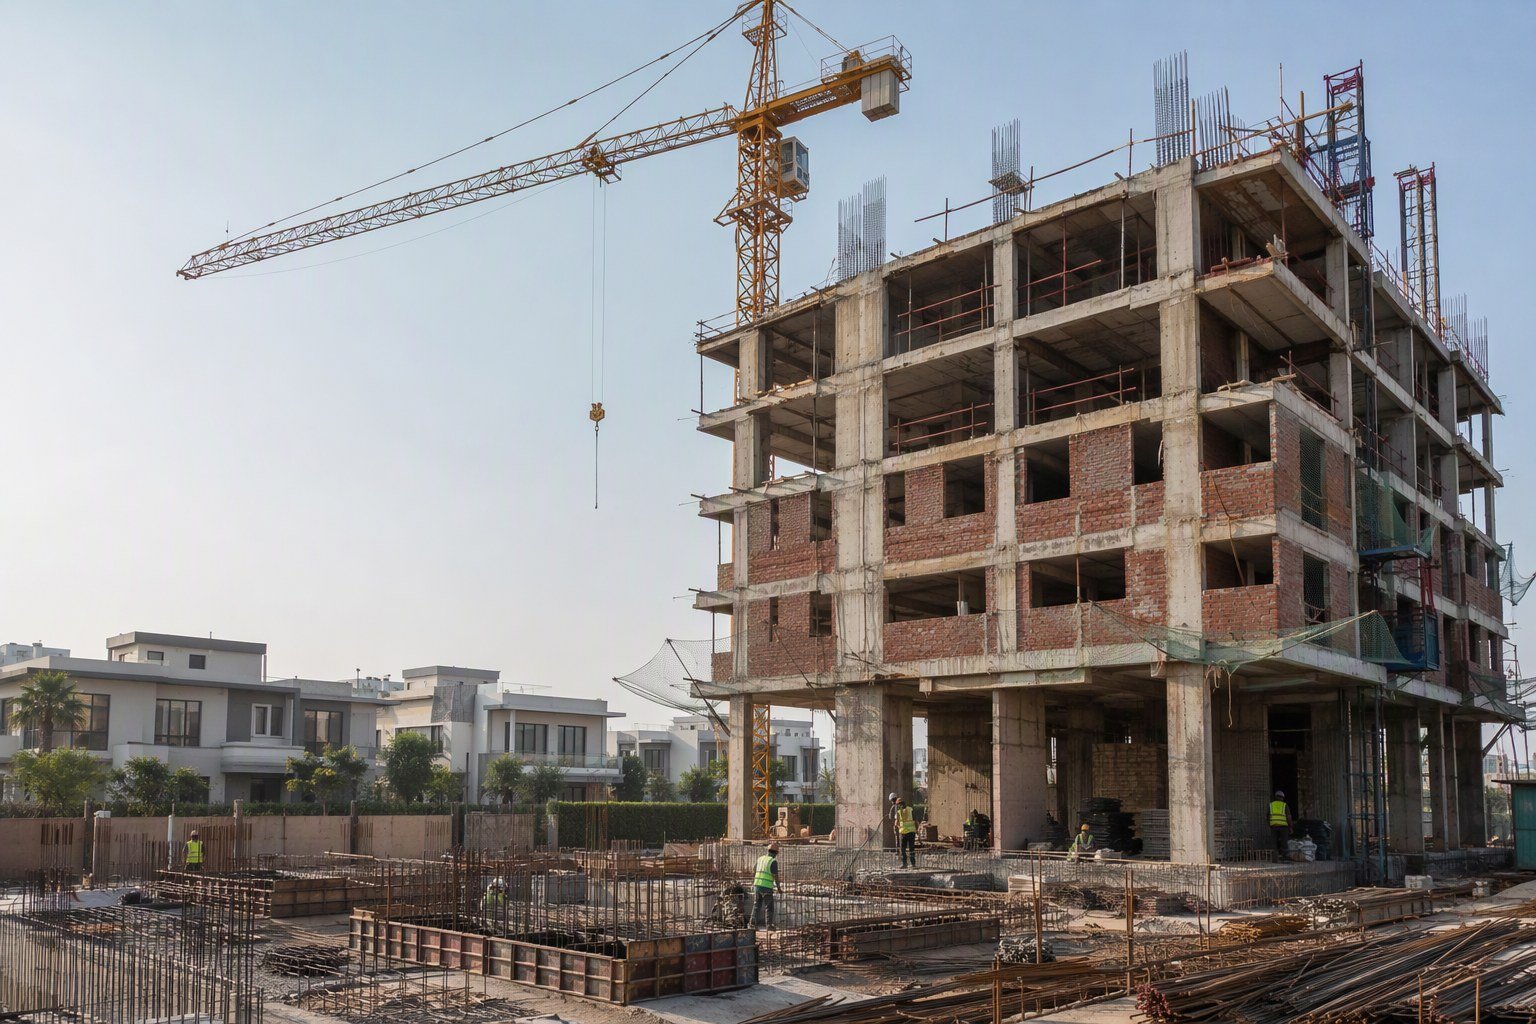
Architect, builder and interior studio in one room from day one.
Most cost overruns on Golf Course Extension Road plots come from the seams: the architect draws a staircase the builder prices twice, the builder leaves a shaft the interior team has to break open. A design-build studio eliminates the seams by eliminating the handovers. Your structure, services and interior detailing are resolved on one drawing before the first brick is laid.
- Structural, architectural and interior drawings from one in-house team
- Single point of accountability with milestone-based payments
- Ten-year relationship: the studio that builds your shell also services your home
Ten minutes from your site. Reach us the way you like.
Call, WhatsApp a photo of your floor plan, or drop your number and we will call you back within one working day. Site visits across Golf Course Extension Road run Monday to Saturday, 10:00 to 19:00.
- Call: +91 99991 45949, Mon to Sat, 10:00 to 19:00
- WhatsApp: +91 84475 12475, fastest with photos of your space
- Studio: W5/3, DLF Phase 3, Gurugram 122010
- Replies within one working day, site visits the same week
They are platforms. We are the studio.
Livspace and HomeLane dominate search ads on this corridor, so buyers rightly ask how we differ. The short answer is commercial structure: they are built to sell packages at volume, we are built to build one home at a time.
| What you are buying | Livspace / HomeLane | Evas Designs |
|---|---|---|
| Business model | Marketplace: packages, catalogues and partner or franchise crews | Design-build studio: every crew member on our own payroll |
| Design | Template plans reused across projects, designer turnover is high | In-house architects who start from your tower's actual drawings |
| Pricing | Per-room and per-sq-ft packages; design fee recovered through material margins | One written scope; materials billed at invoice, margin stated openly |
| Who supervises | A project manager juggling dozens of sites | A senior engineer whose site count we deliberately cap |
| Construction | Not offered; you coordinate builder and interior vendor separately | Shell and interior resolved on one drawing, one contract |
| After handover | Warranty routed through call centres and partner disputes | The studio that built it services it, one phone call away |
The commercial filter
When a company earns its margin from how fast it moves catalogue material, the design bends toward stock. We earn our margin from the build itself, so the plan bends toward your plot, your tower and your family. That is the whole difference, and it shows in the details.
Numbers, if you want them
Our published rate comparison puts luxury work at roughly 12 to 15 percent below the big platforms for equivalent specifications, mainly because there is no franchise layer or catalogue markup. See the full Evas vs Livspace vs HomeLane cost tables.
Still unsure?
Take both quotes. We encourage it. Compare the line items on marble, kitchens and wardrobes specifically, and ask each bidder who physically stands on your site each week. The answer usually settles the decision.
Still hunting for the flat or plot? Start one step earlier.
The cheapest interior is the one designed before you buy. Floor plans differ tower to tower on this corridor, and a plan review before you sign can save lakhs in civil changes later. Our sister venture, Evas Properties, handles residential sales across Golf Course Extension Road and greater Gurgaon, so your shortlist, purchase and design-build can run through one relationship.
- Shortlists across Golf Course Extension Road, Dwarka Expressway and New Gurgaon
- Free plan review on any shortlisted unit before you commit
- One team from first visit to final handover of keys

Families who handed over without the horror stories.
We took possession in Sobha City and had forty days before our lease ended. The team worked backwards from that date, ran three shifts, and we moved in on day thirty-nine. The wardrobe fits the wall perfectly because they started from the tower drawings, not a template.
Our stilt-plus-four on the corridor went from soil test to keys in sixteen months, one contract, one engineer to call. Two floors are already tenanted at rents we were told to expect only after two years.
We compared quotes from the big platforms and Evas line by line. Evas was cheaper and, more importantly, every material had an invoice behind it. Two years on, the studio still takes our service calls.
Interiors and construction here, answered plainly.
For a luxury specification, budget Rs 2,150 to 3,000 per sq ft of carpet area, which works out to Rs 35 to 60 lakh for a premium 3BHK and Rs 55 lakh to 1.2 crore for a 4BHK or villa. A clean essential finish starts around Rs 1,550 per sq ft. Design fees at Evas Designs are quoted as one transparent line item rather than hidden inside material margins, and the full scope is frozen in writing before work starts.
Turnkey construction for a stilt-plus-three or stilt-plus-four independent floor runs Rs 2,500 to 3,800 per sq ft depending on specification. A good premium build with branded finishes lands around Rs 3,000 to 3,300 per sq ft. Rates have firmed through 2026 because cement and steel staged modest increases, but they remain predictable when materials are locked at contract signing, which is how we quote.
Yes, that is the point of a design-build studio. One team draws the plan, builds the shell, and finishes the interior, so there is no gap between what the architect imagined and what the site delivers. For Golf Course Extension Road plots this matters more than anywhere in Gurgaon, because stilt-plus-four formats demand that structure, MEP and interior detailing are resolved together, not handed between three vendors.
We serve the full corridor: sectors 58 to 67 along the Southern Peripheral Road, and towers including DLF The Arbour, DLF Privana, Sobha City, M3M Golf Estate, Emaar Palm Gardens and BPTP Amstoria. Most of our interior work is in newly delivered towers where buyers receive raw or semi-finished units, and our construction work is on independent floors and plots along the extension and in adjoining licensed colonies.
Livspace and HomeLane are marketplaces: they sell standardized package interiors executed largely by franchise and partner crews, with design fees embedded in material margins. Evas Designs is a design-build studio. Every project runs on our own payroll, drawings come from our in-house architects, and the person who quotes your home supervises it. We are deliberately not commercial that way: one project per site team, no package upsell, and material billing at invoice cost rather than catalogue markup.
Yes. Our sister venture, Evas Properties, handles residential sales across Golf Course Extension Road and the rest of Gurgaon, so you can shortlist, buy and then design-build through one relationship. Mention it when you contact us and we will connect you to the right team before your interiors are scoped, which is when floor-plan choices can still save you lakhs.
Your tower. Your plot. Our engineer, this week.
Send a photo of your floor plan or plot papers and we will come back with a scope, a timeline and a written cost range. If we are not the right fit for your project, we will say so on the first call.
- Replies within one working day
- Site visits across sectors 58 to 67, Monday to Saturday
- Interiors, construction, or both under one contract