
Home / Portfolio
Projects we have finished and handed over.
A working portfolio from 180+ delivered projects across Gurgaon, Delhi, Noida, Faridabad and Ghaziabad: homes, villas, builder floors, offices, showrooms and full renovations. Every photo is our own execution, and every project card carries its real location, scope, size and timeline.
Commercial spaces, delivered business-ready.
Fit-outs executed by one design-build team, with cost ranges and timelines agreed before work starts and estate approvals handled in parallel. See the full commercial page for process and pricing detail.

Corporate office renovation, Cyber City
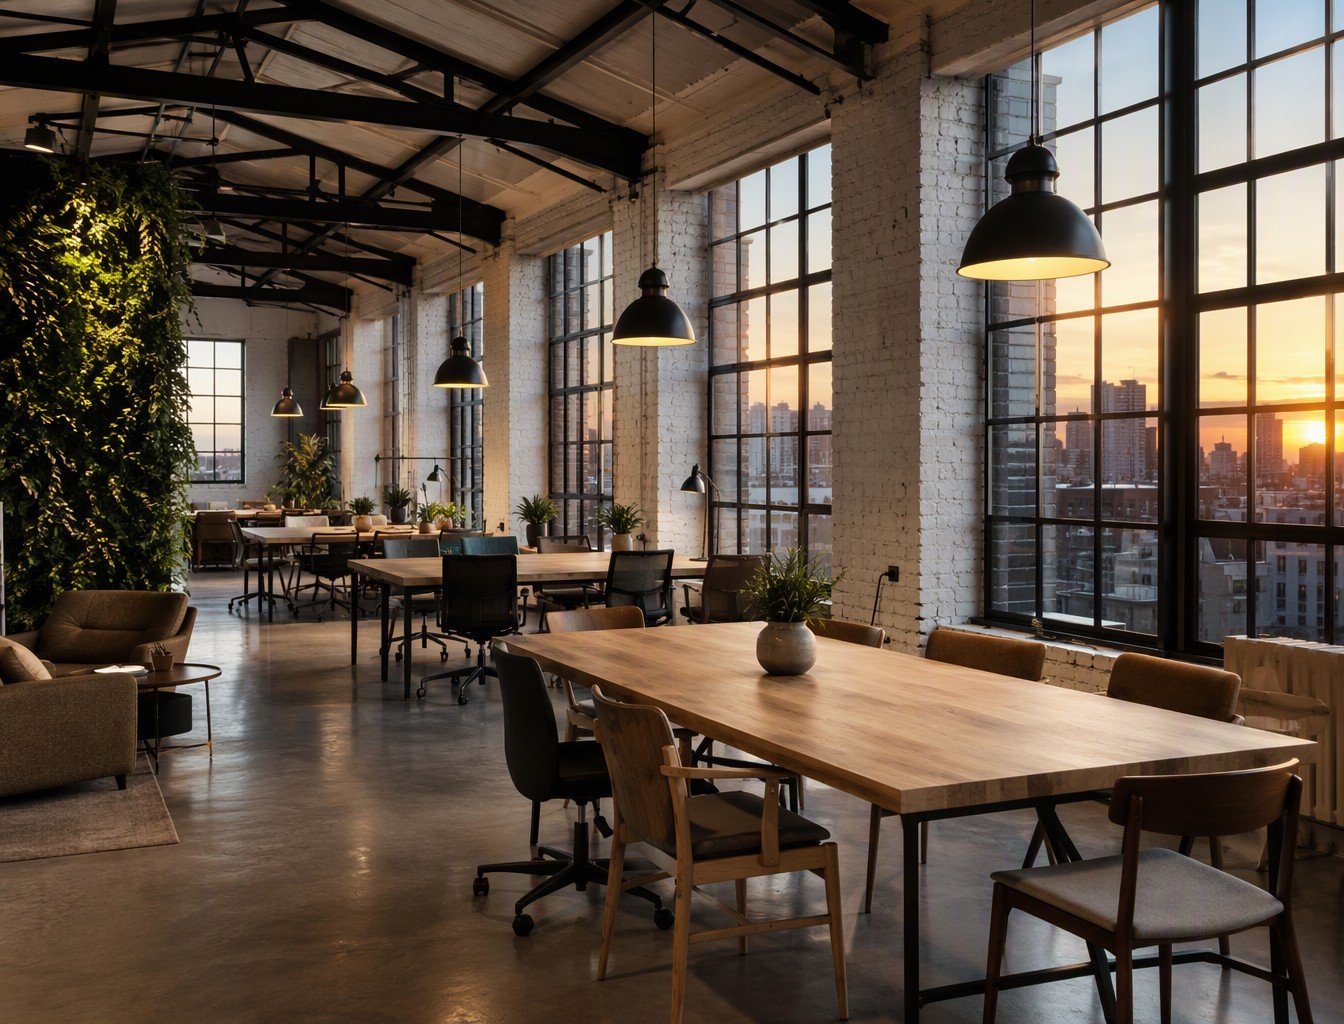
Startup office loft, Udyog Vihar
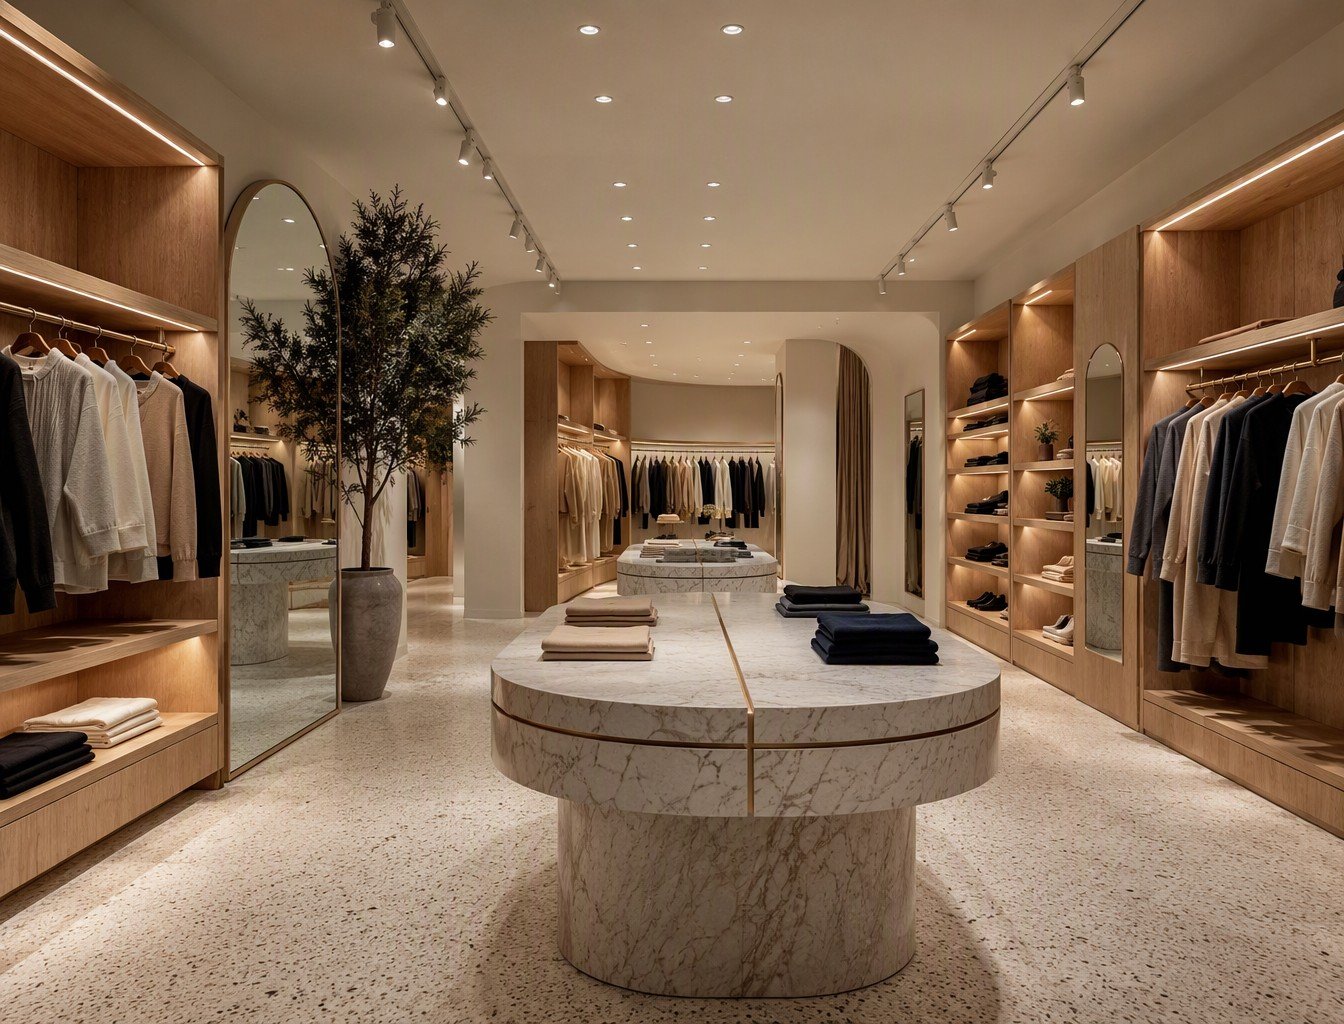
Boutique retail store, Golf Course Road

Lifestyle showroom, Sohna Road
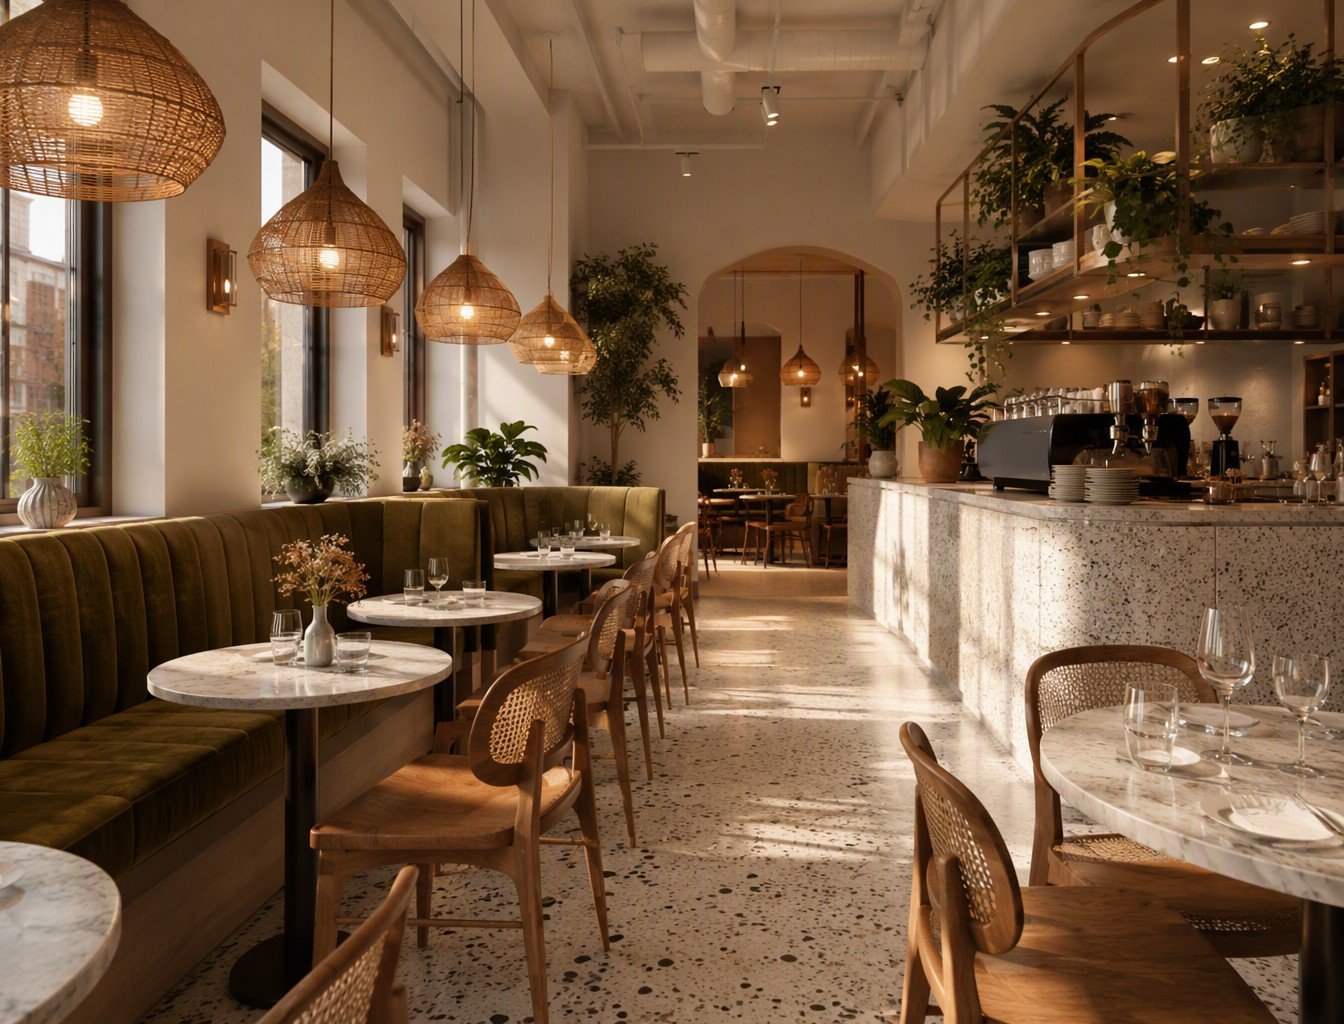
Cafe and restaurant, Sector 29
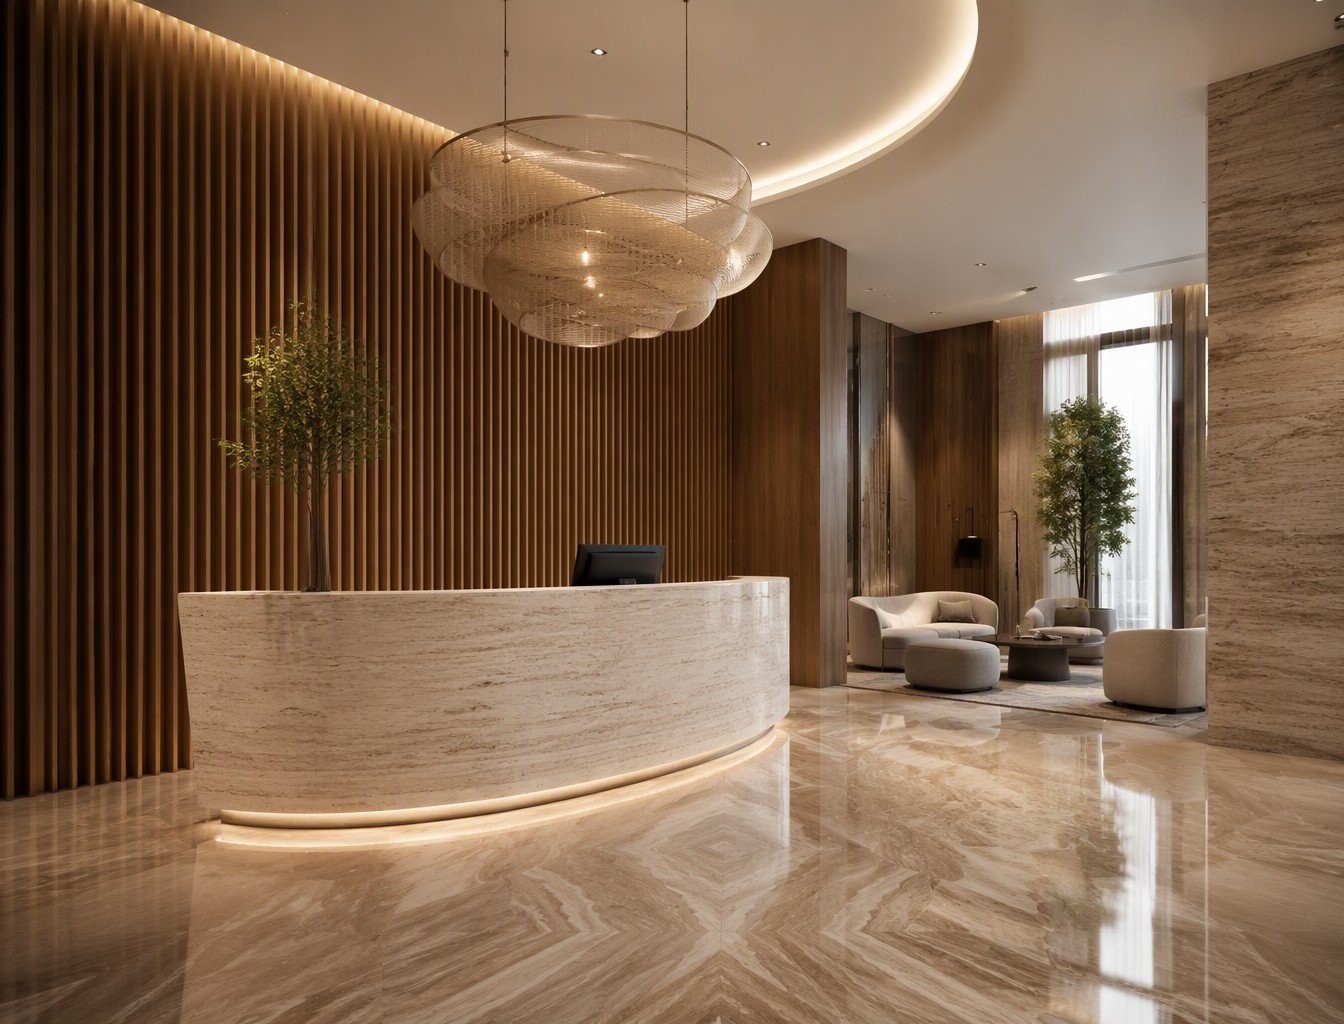
Corporate reception lobby, MG Road
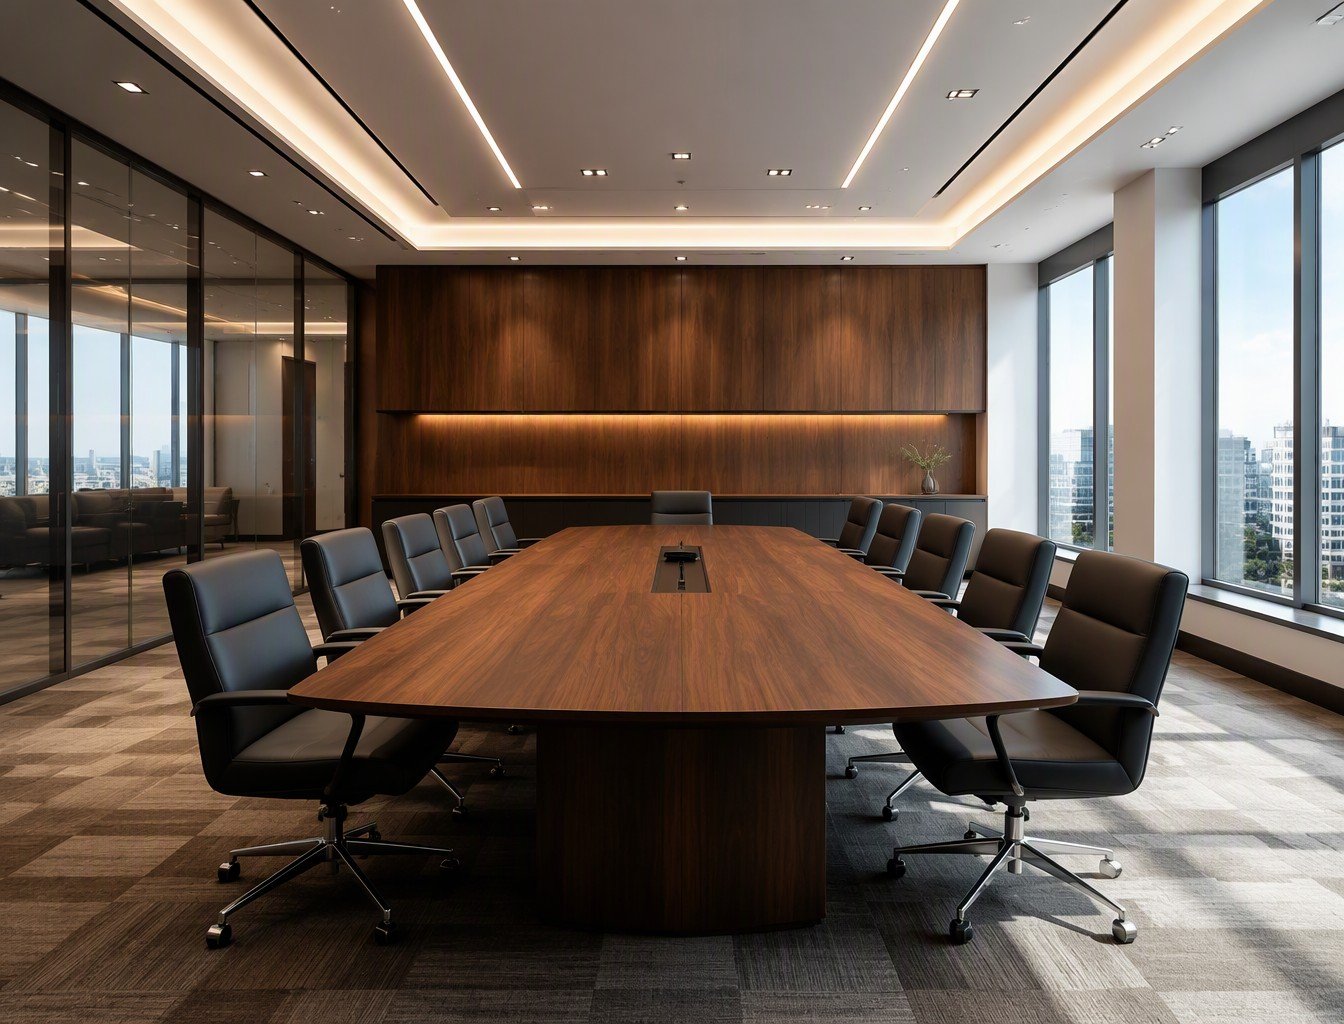
Executive boardroom, DLF Cyber Hub
See the commercial design-build page for costs, timelines and approvals →
Homes designed around how families live.
Full interiors for apartments, floors and villas across Gurgaon and South Delhi, from the first space plan to the last day of deep cleaning before you move in.
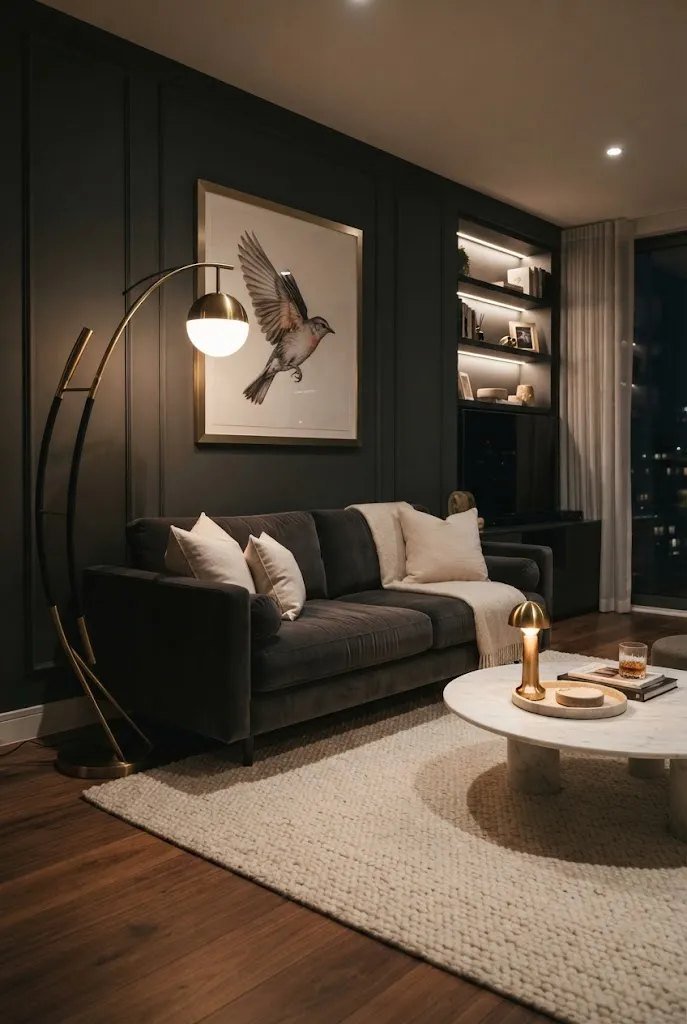
Ambient living room, DLF Phase 3
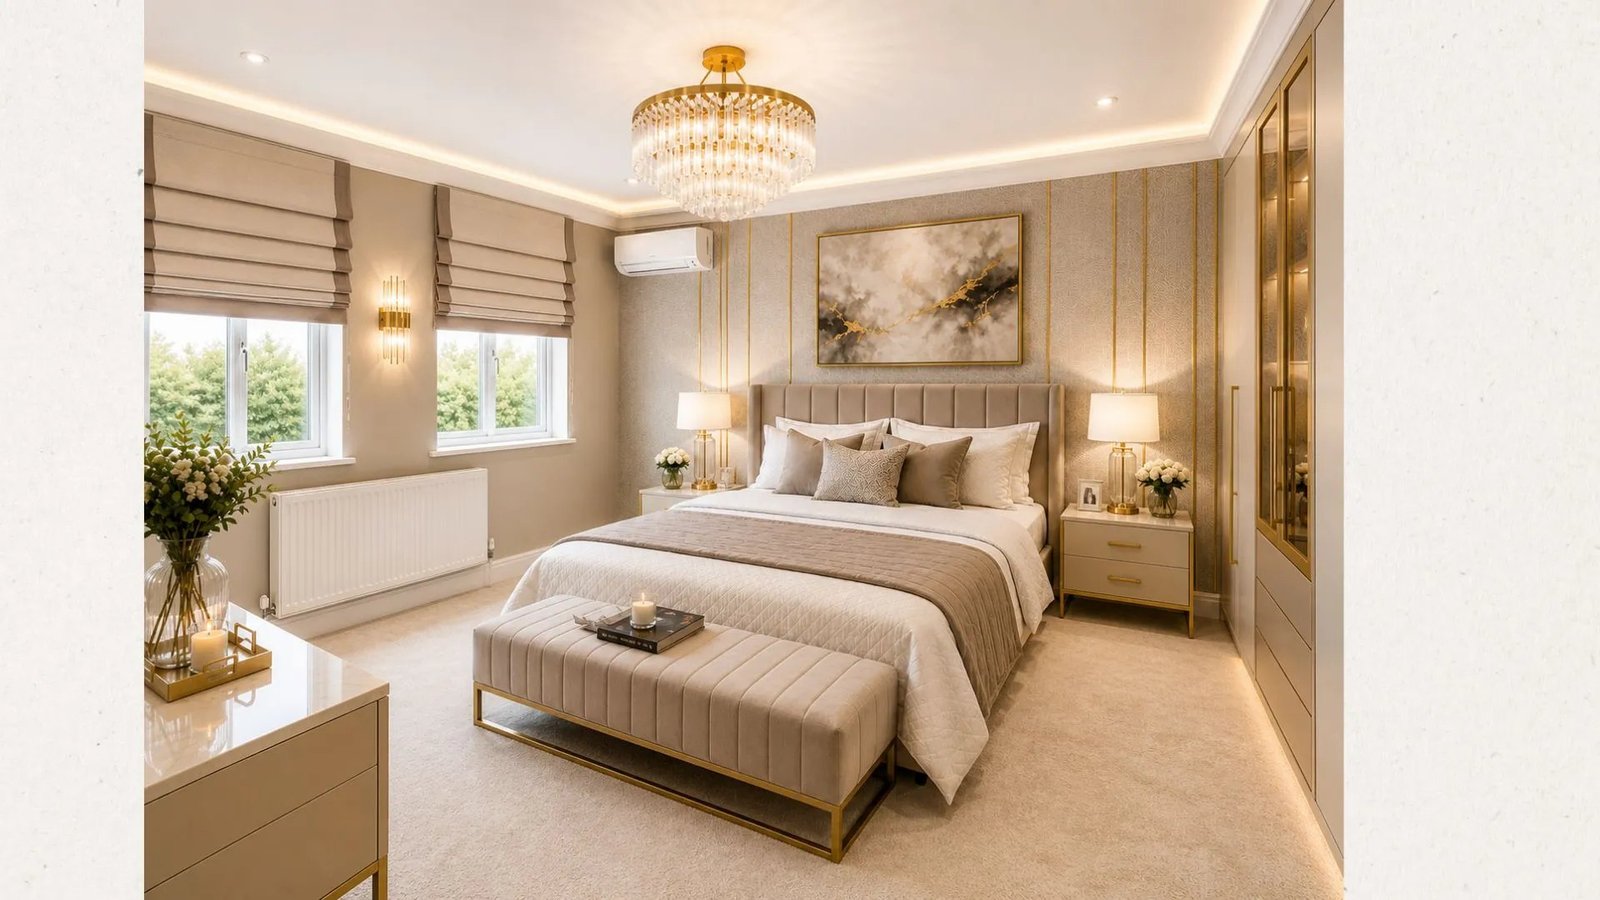
Master suite, Sector 62

Marble island kitchen, DLF Phase 2
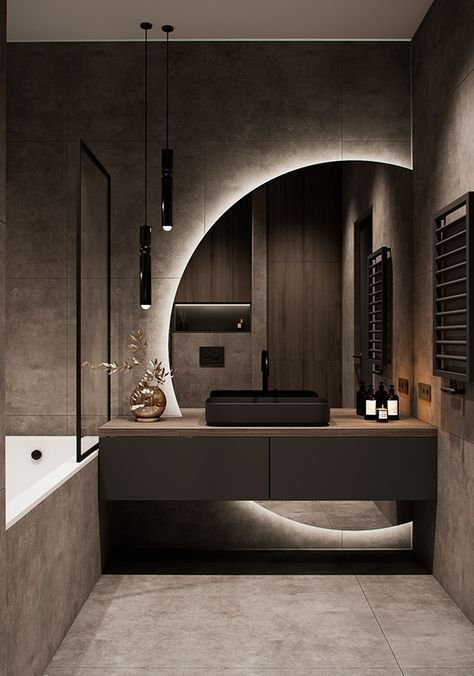
Monolith vanity, Sector 57
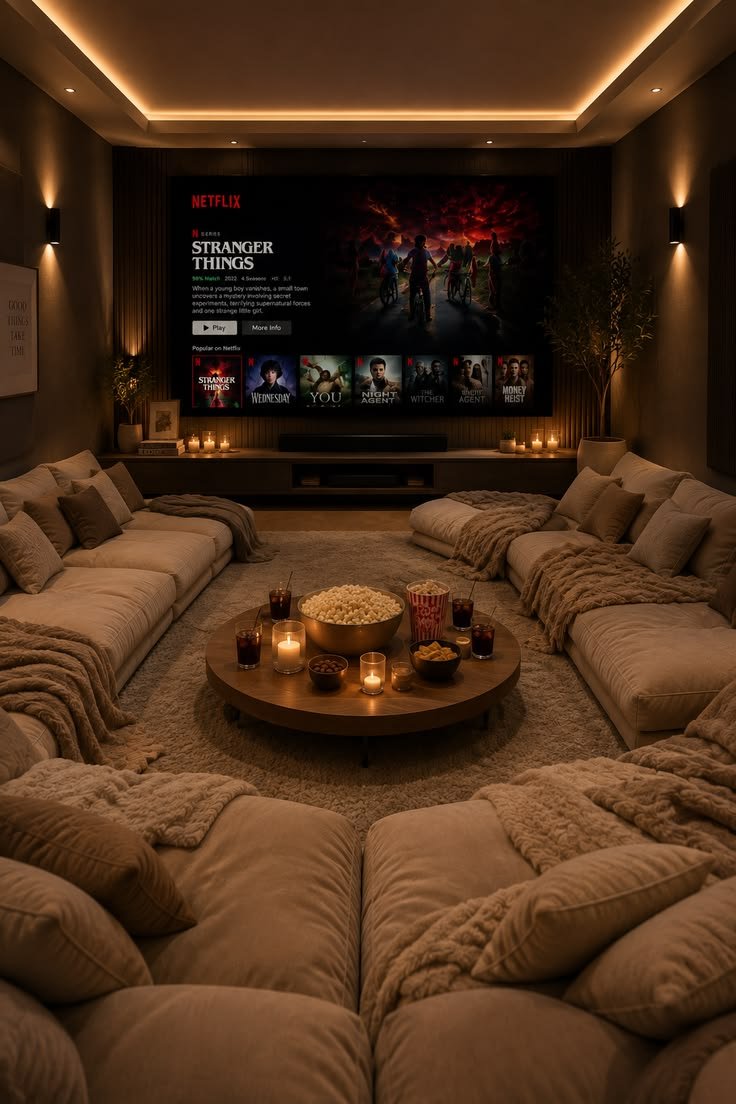
Private home theatre, Sector 50
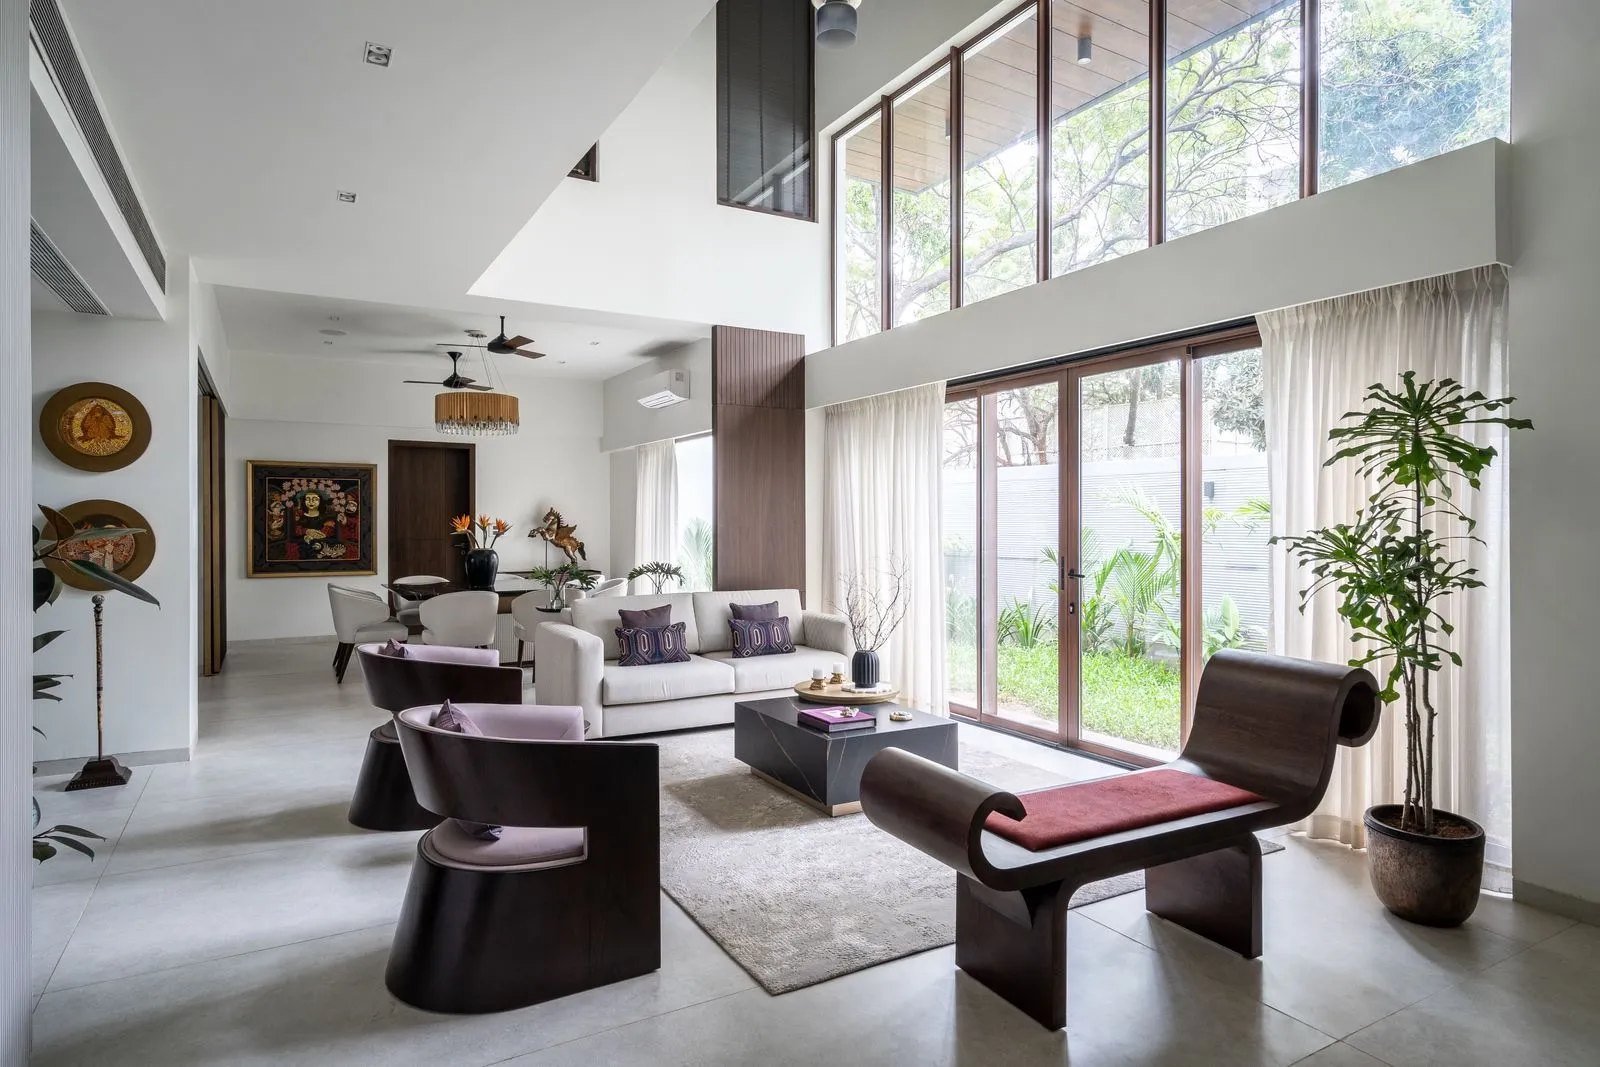
Double-height residence, Greater Kailash

Apartment interior, Vasant Kunj
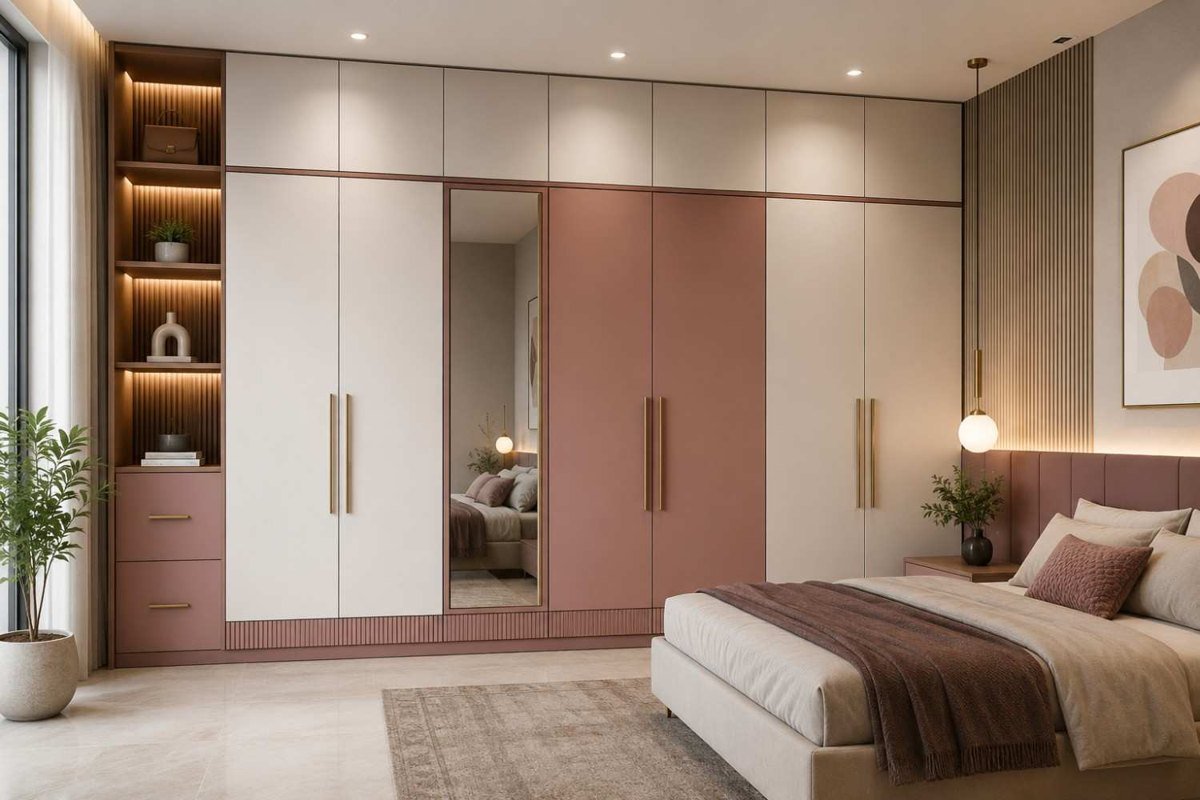
Wardrobe suite, Vasant Kunj
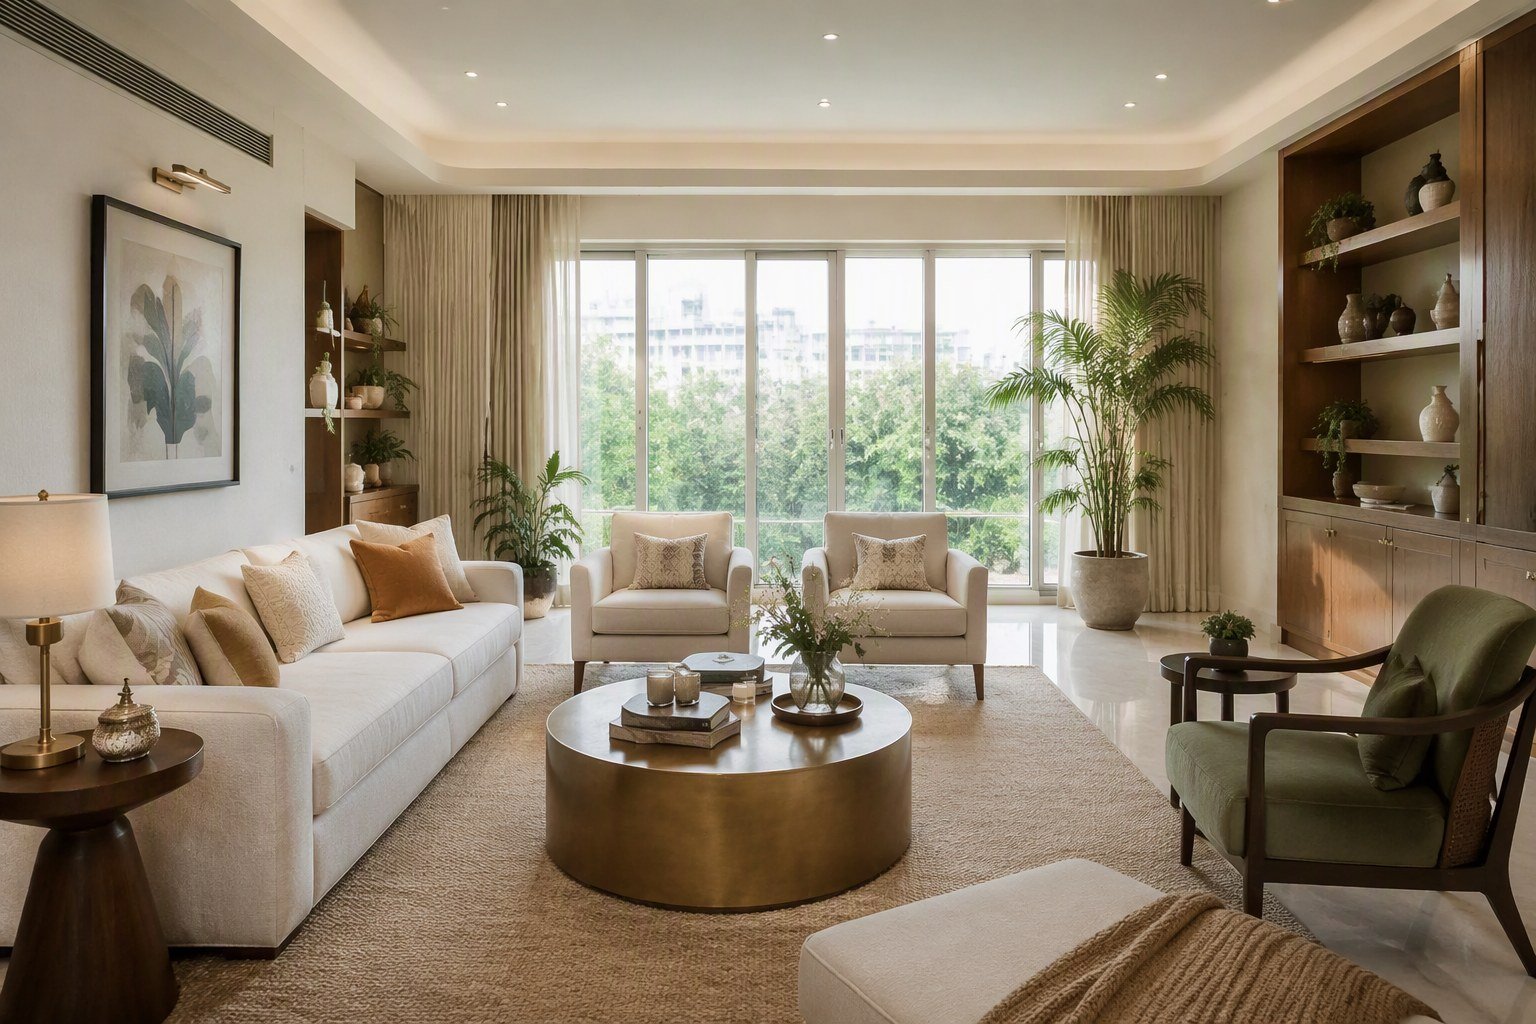
Vastu living room, Sector 47
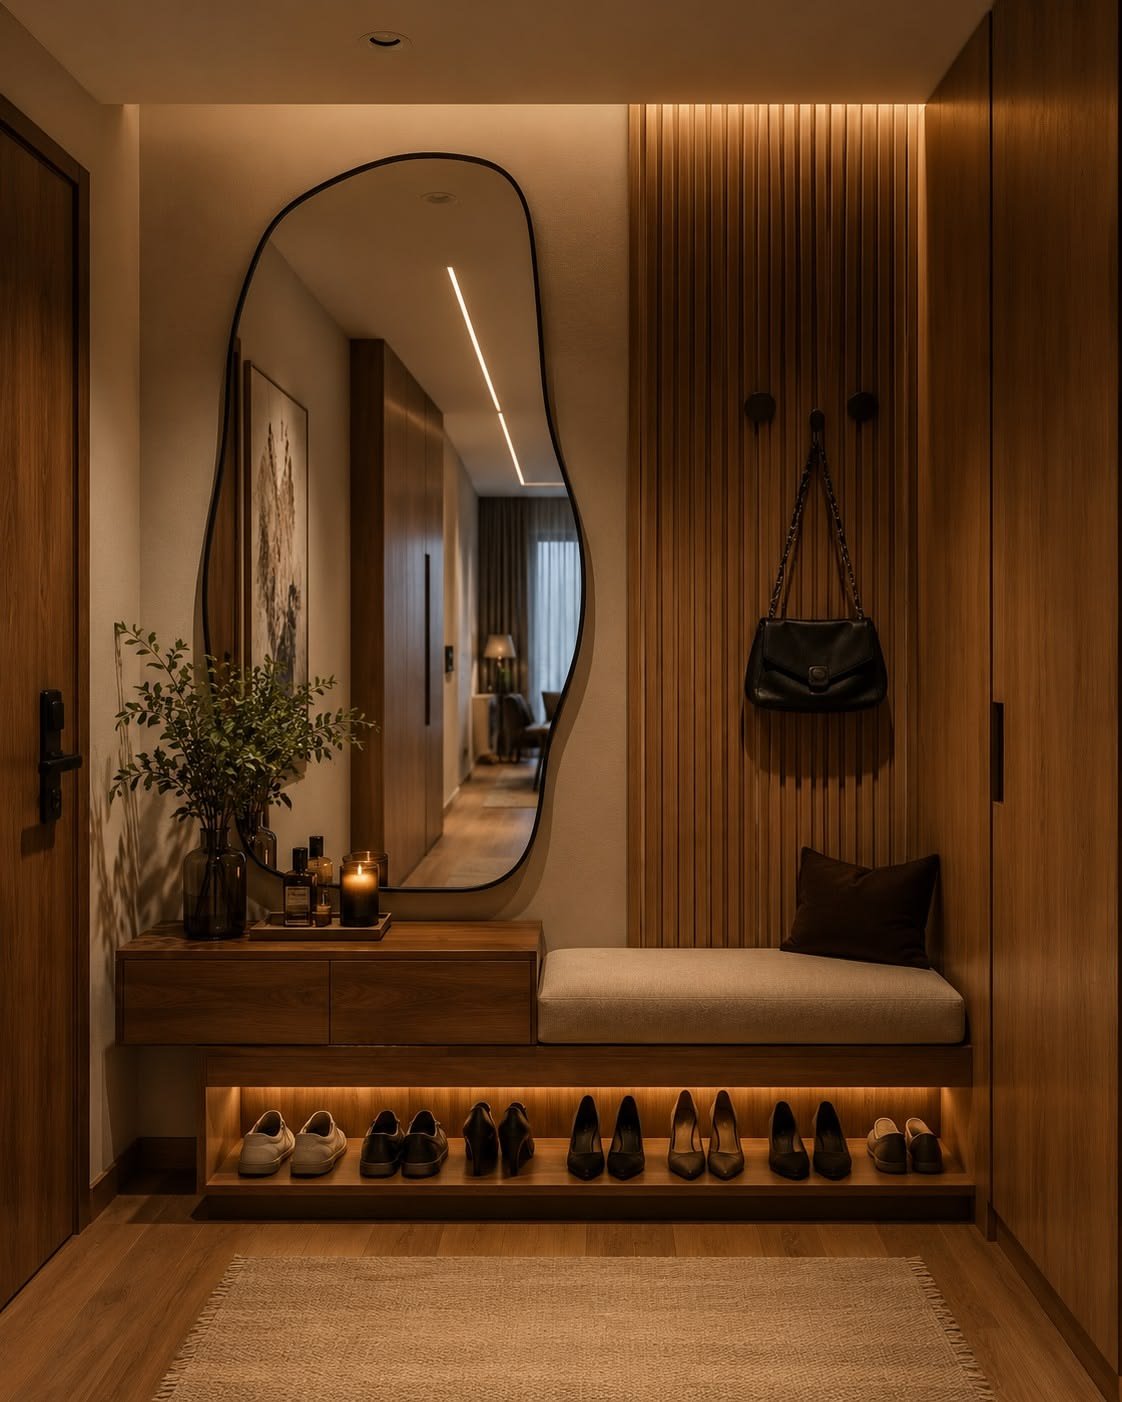
Gallery foyer, Golf Course Road
Buildings designed and constructed by one team.
Villas, bungalows and builder floors where architecture, structure and interiors came from the same drawing board, delivered with sanction drawings and completion documentation.
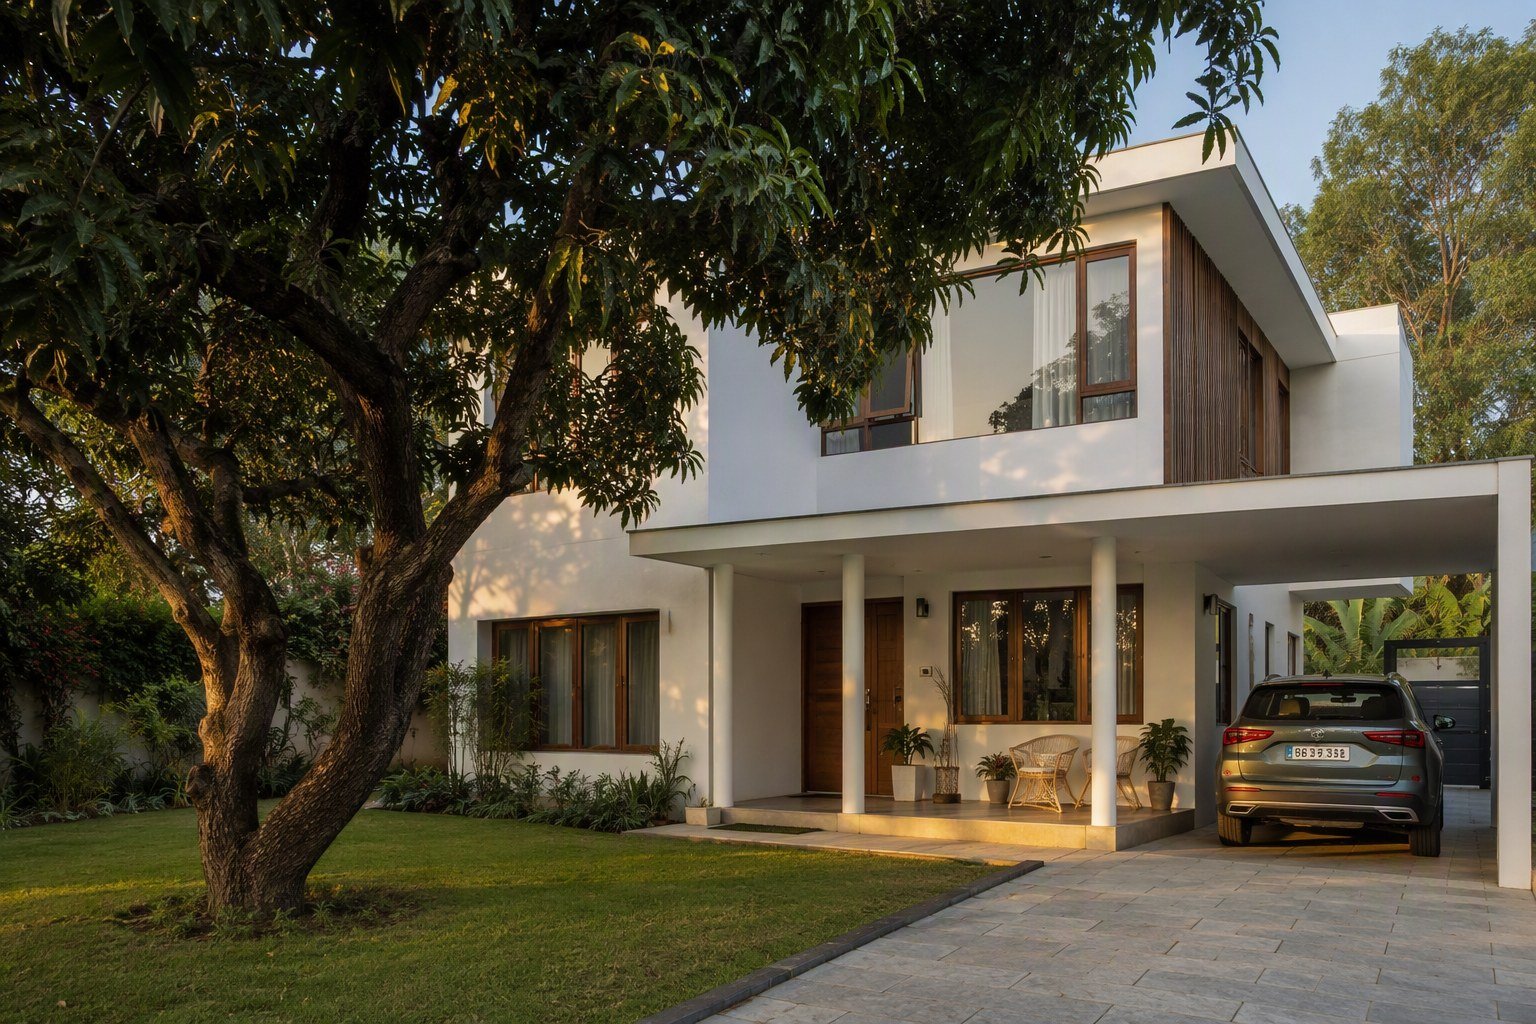
Renovated bungalow, DLF Phase 1
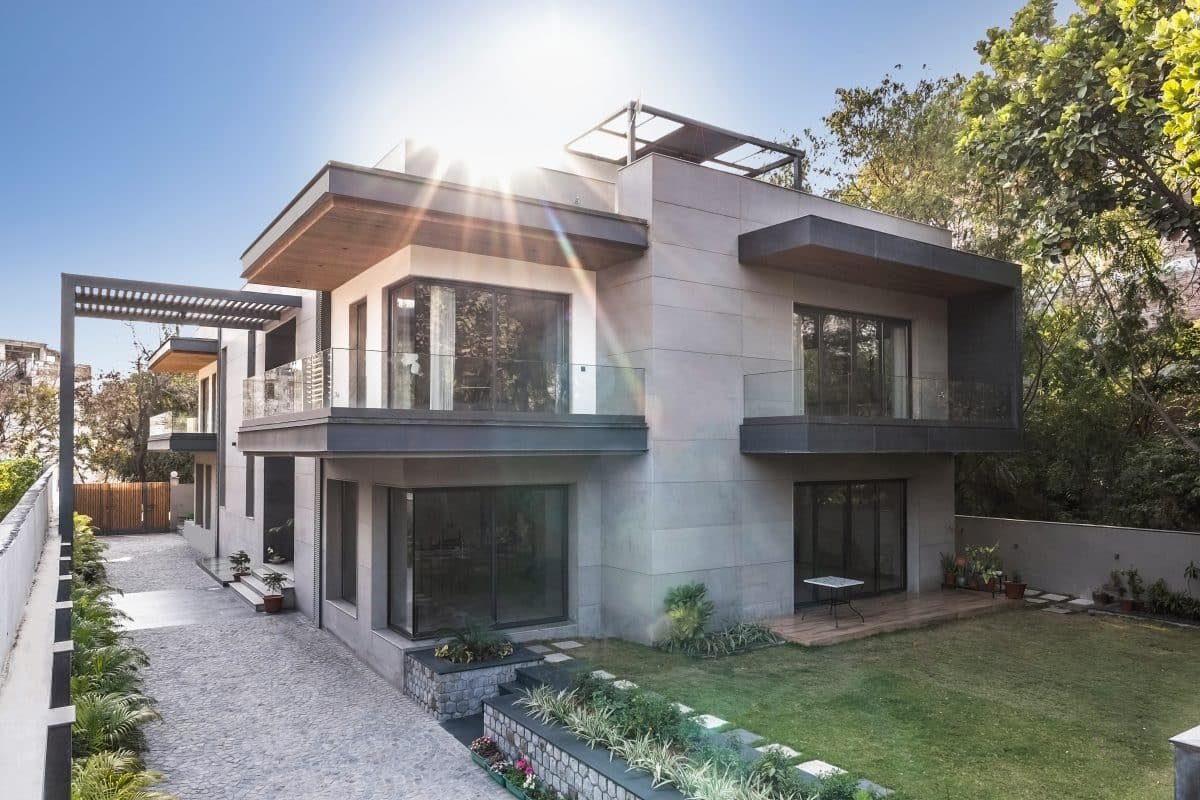
Design-build villa, Nirvana Country
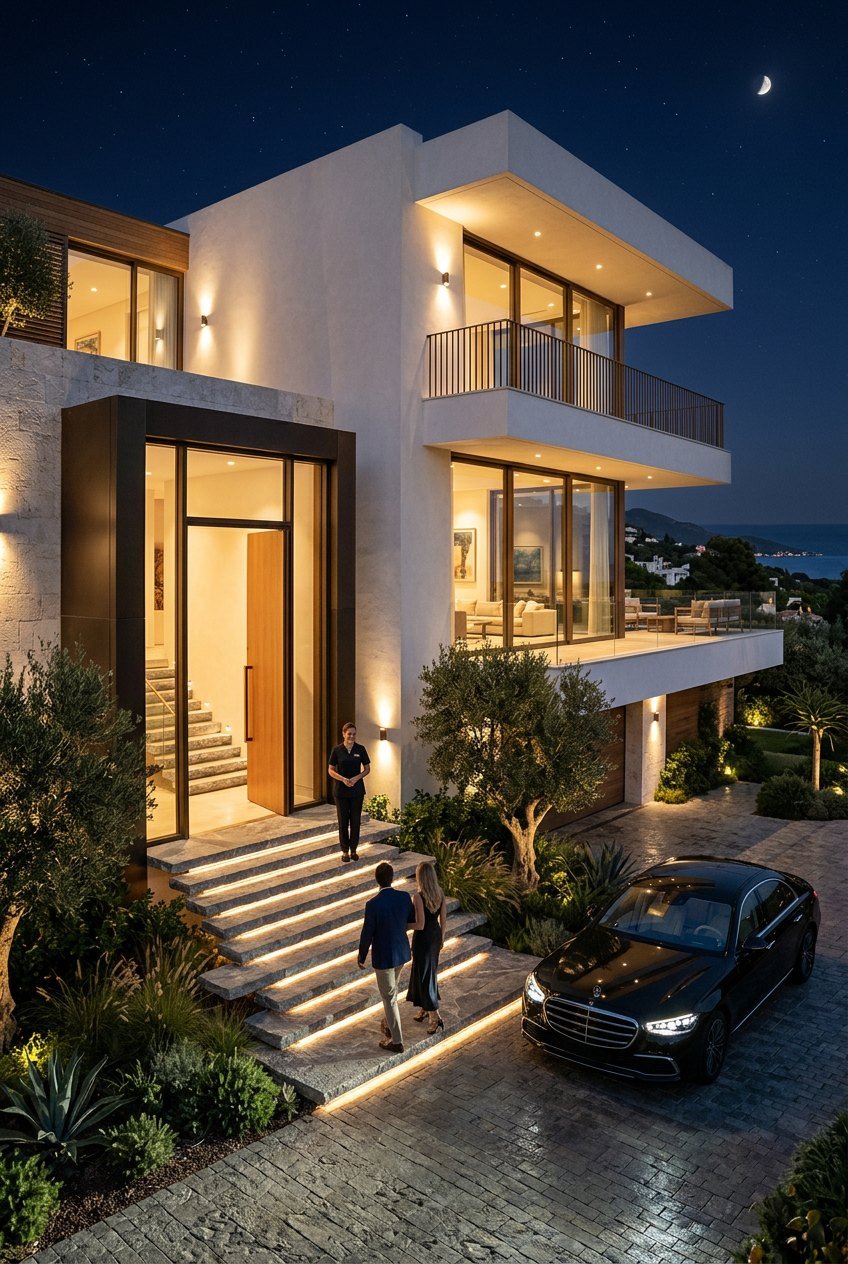
Modern villa elevation, Sector 50
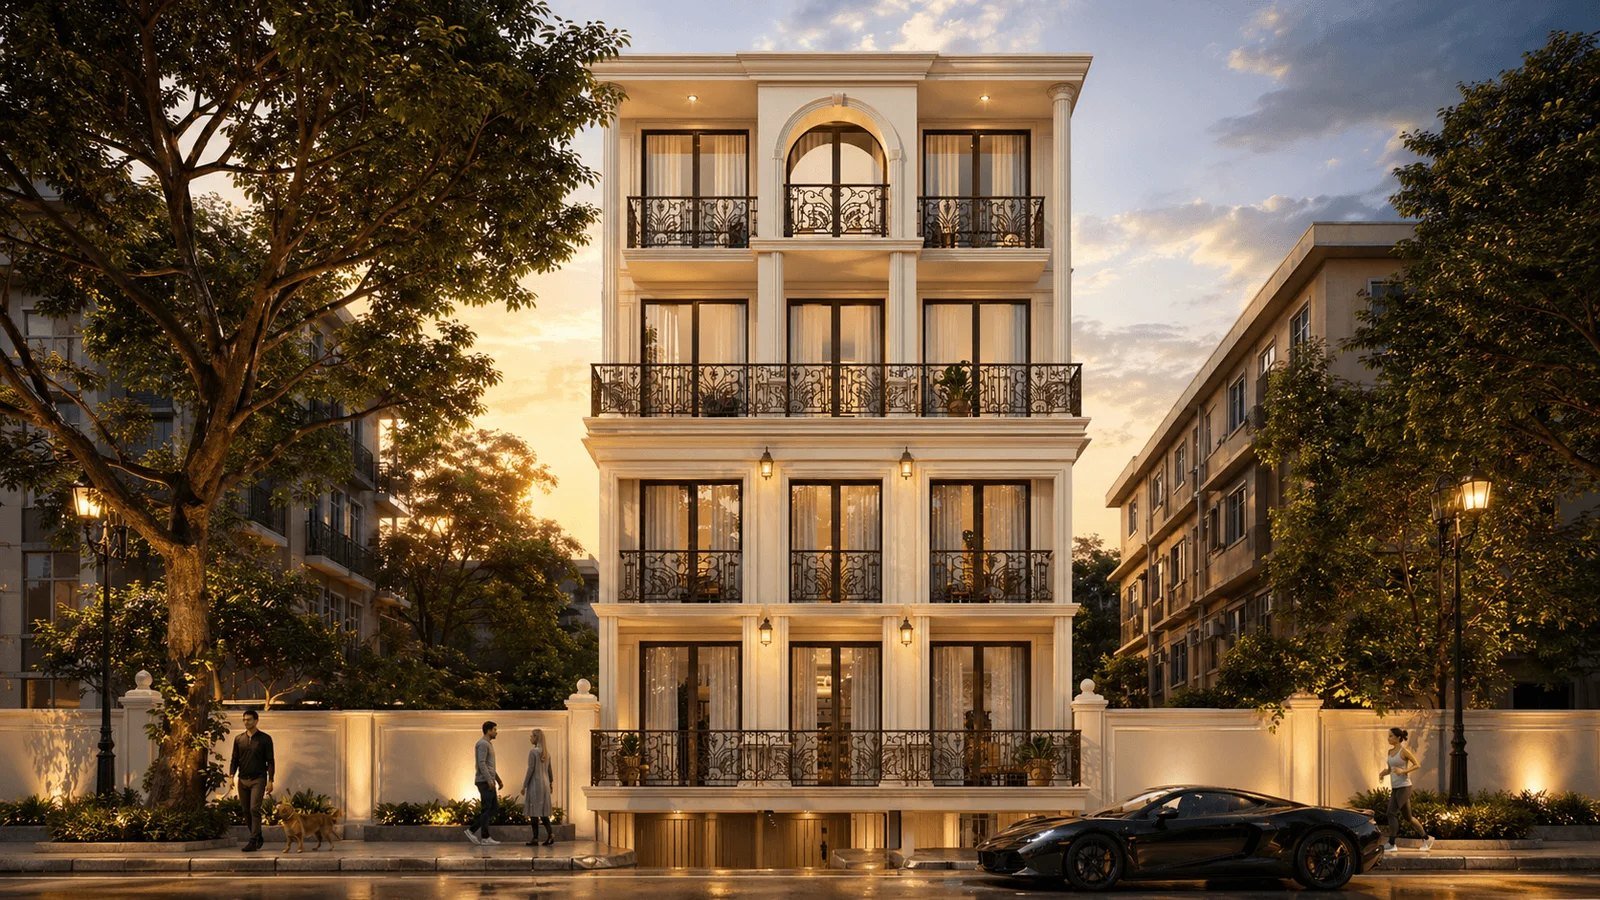
Builder floor elevation, South Delhi
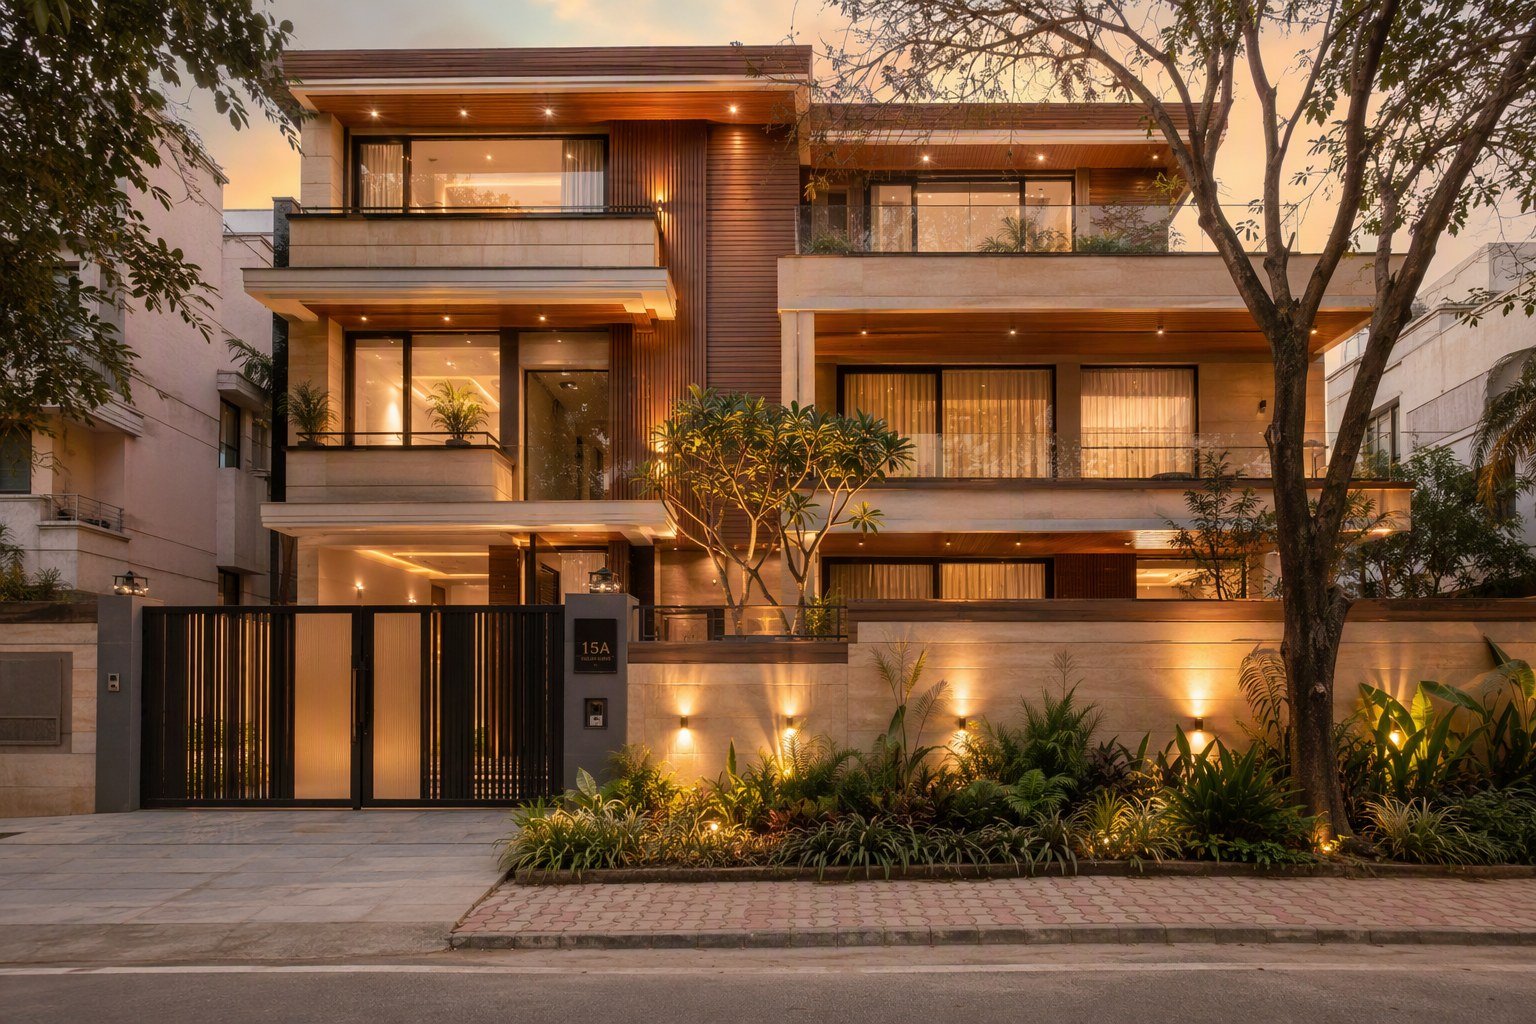
Renovated home at dusk, DLF Phase 3
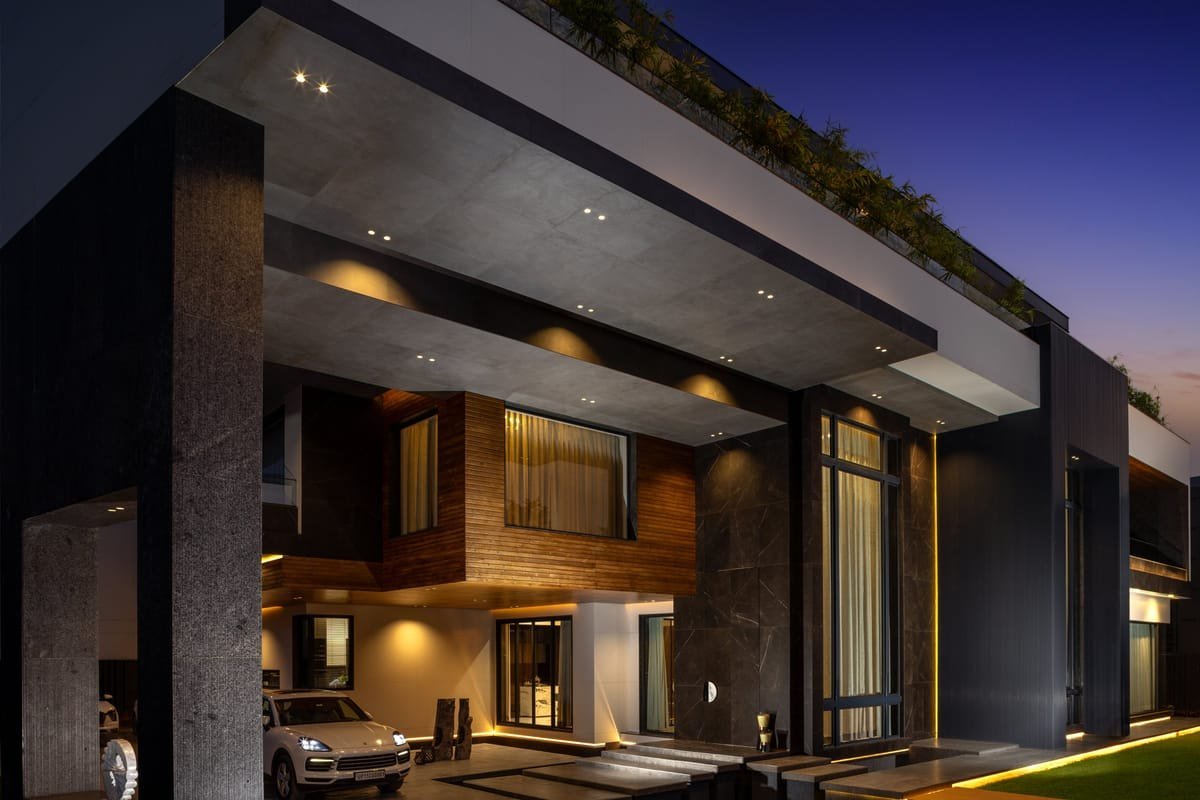
Modern residence, Chhatarpur
Old homes made new, without moving out.
Phased renovations of operating homes across Delhi NCR: civil work, services, joinery and finishes, sequenced so families can keep living on site where the building allows.
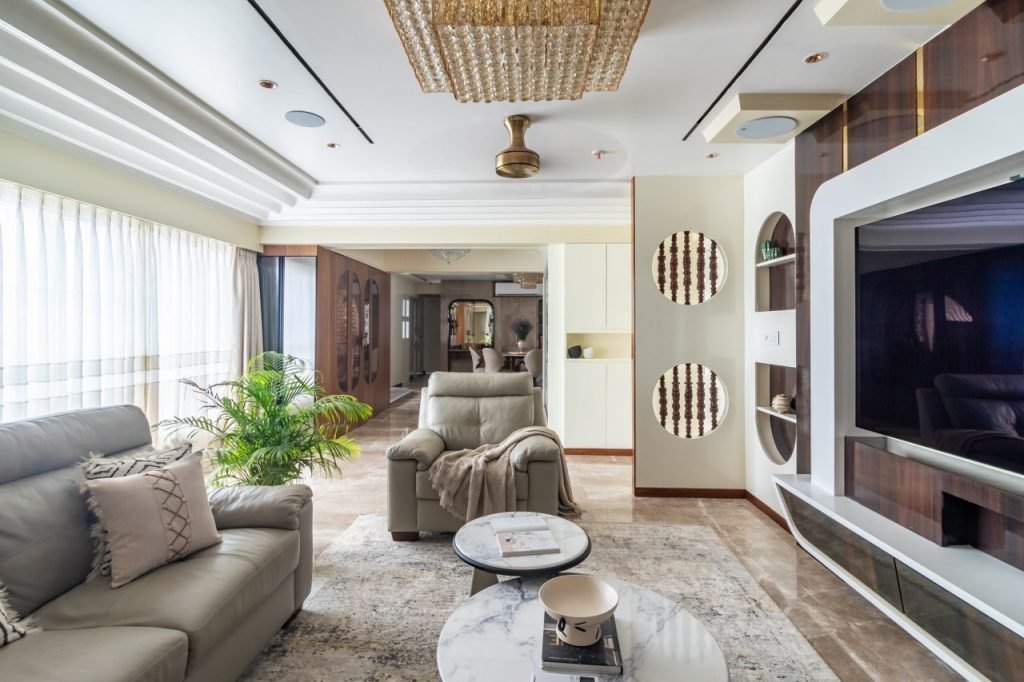
Full renovation, Sushant Lok 1

Facade redo, DLF Phase 2
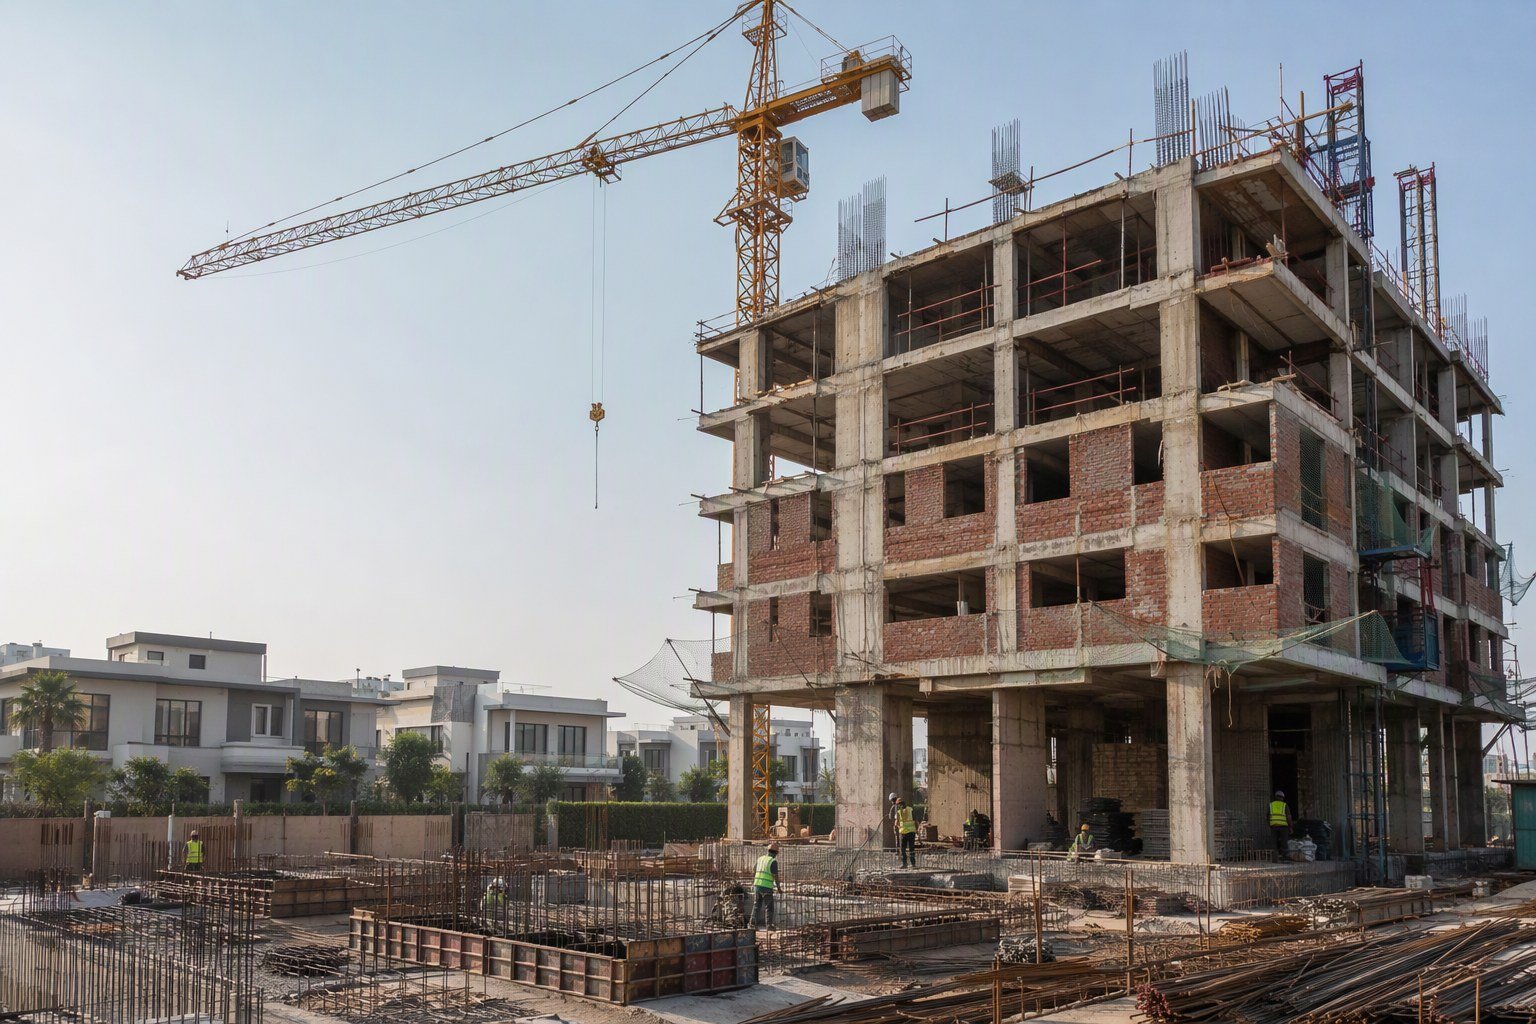
Independent floor, Golf Course Extension Road

Kitchen remodel, Sector 56

Apartment renovation, Malviya Nagar
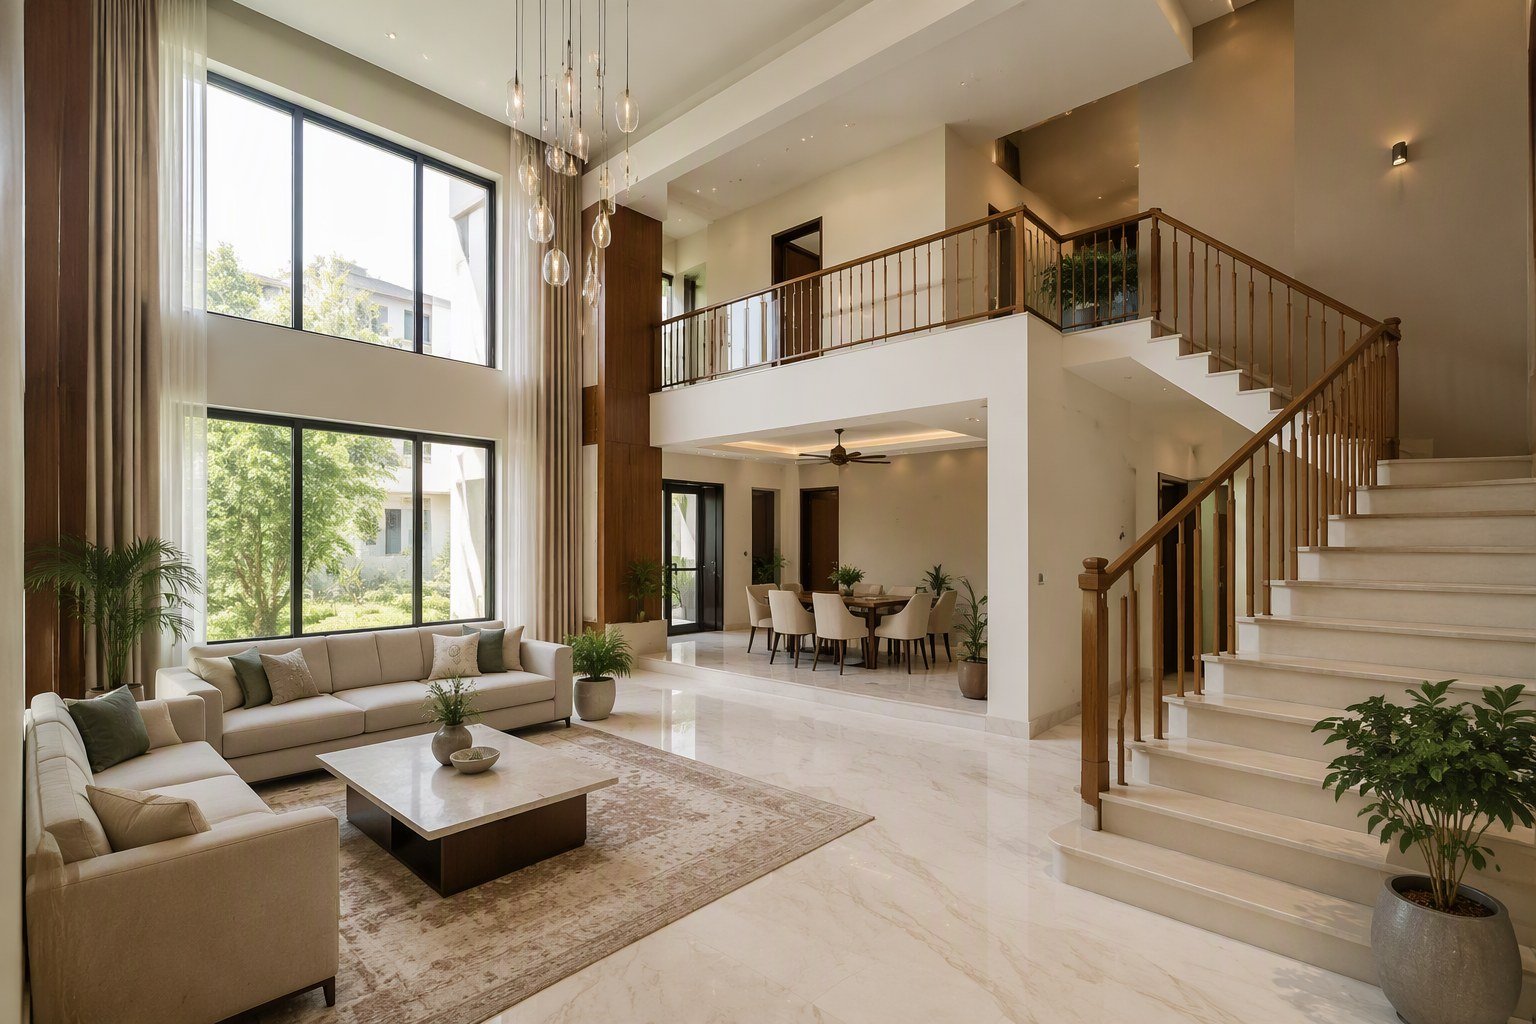
Builder floor interiors, Rohini
Scope, size, timeline, handover: stated openly.
A sample of recently finished work. Timelines are as signed at contract; sizes are carpet-plus-common as applicable. Full references available on request.
| Project | Location | Scope | Size | Timeline | Handover |
|---|---|---|---|---|---|
| Corporate office renovation | Cyber City, Gurugram | CAT B office fit-out | 18,000 sq ft | 16 weeks | 2026 |
| Design-build villa | Nirvana Country, Gurugram | Architecture to handover | 8,400 sq ft | 14 months | 2025 |
| Full home renovation | DLF Phase 2, Gurugram | Civil, interiors, services | 4,200 sq ft | 20 weeks | 2026 |
| Builder floor | South Delhi | Structure, facade, interiors | 3,000 sq ft | 11 months | 2025 |
| Apartment interior | Vasant Kunj, New Delhi | Full interior | 2,600 sq ft | 14 weeks | 2026 |
| Lifestyle showroom | Sohna Road, Gurugram | Retail fit-out | 12,000 sq ft | 18 weeks | 2025 |
| Independent floor | Golf Course Extension Road | Construction plus interiors | 3,400 sq ft | 12 months | 2026 |
| Home renovation | Sushant Lok 1, Gurugram | Full makeover | 3,800 sq ft | 16 weeks | 2025 |
| Cafe and restaurant | Sector 29, Gurugram | F&B fit-out | 7,200 sq ft | 22 weeks | 2026 |
| Apartment renovation | Malviya Nagar, New Delhi | Renovation | 1,900 sq ft | 12 weeks | 2025 |
Built, not styled
Every project above was executed by our own site teams, not handed to subcontractors. The person who quotes your project is the team that builds it.
One contract, one team
Design, civil, services, joinery and handover cleaning sit in one agreement with one point of responsibility, so nothing falls between vendors.
Handover you can verify
You get snag-list closure, a post-handover deep clean, warranties and a maintenance file. We also arrange visits to finished projects for serious enquiries.
The same disciplined path, every project.
The process behind the portfolio above, whether the job is a 1,900 sq ft apartment or an 18,000 sq ft office.
Survey and brief
Site measurements, services audit and a written brief covering how you live or work, and what the budget must buy.
Design and materials
Plans, 3D views and a locked material board, with approvals from your estate or authority started in parallel.
Execution
Civil, electrical, HVAC, plumbing, joinery and finishes by our own teams, with weekly photo reports and a signed stage plan.
Quality and snag
Stage-wise checks against the drawings, a joint snag walk with you, and every item closed before handover day.
Deep clean and handover
Post-handover deep cleaning: dust extraction, marble crystallisation, glass and grout detailing, then keys, warranties and the maintenance file.
Everything in these photos, under one roof.
The full design-build scope, delivered by our own architects, engineers and site teams from three studios across Delhi NCR.
- Full home interiors: space planning, materials, lighting and furniture, delivered move-in ready
- Architecture and building design: concept to sanction-ready drawings for plots, residences and commercial buildings
- Full construction: ground-up villas, builder floors and commercial buildings managed end to end
- Renovation and remodeling: layouts, services and finishes reworked in operating homes, phased where needed
- Structural additions and rebuilds: floors, extensions and load-bearing work, engineered and done to code
- Kitchens, wardrobes and joinery: factory-finished modular units with on-site installation
- False ceilings, lighting design and complete electrical and data rewiring
- Italian marble, granite and engineered flooring, with polishing and crystallisation
- Facade and entrance upgrades for homes, floors and commercial buildings
- Post-handover deep cleaning: dust extraction, marble crystallisation, glass and grout detailing, handover in business-ready condition
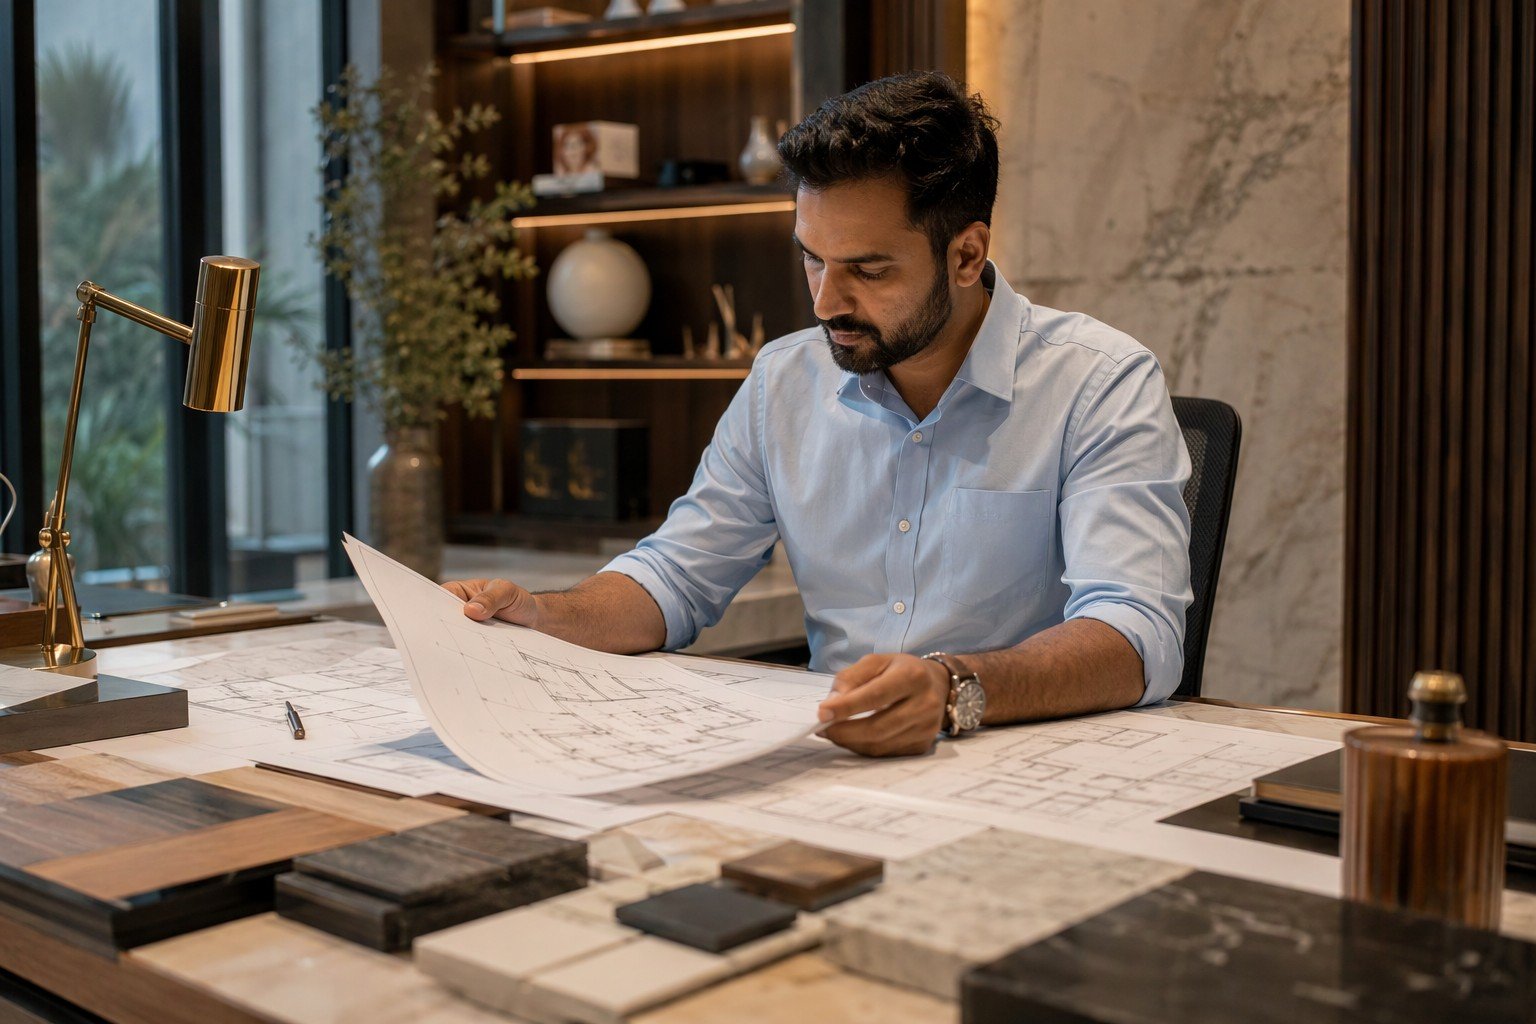
What owners say once they have moved in.
The portfolio convinced us, and the delivery matched it. Weekly photo reports, one contract, and the flat was deep-cleaned before we got the keys. We checked two of their finished projects before signing.
We visited a villa they had built in Nirvana Country and then signed ours. Same team from drawings to handover, fourteen months as promised, and the snag list was genuinely closed.
Our office fit-out in Cyber City went live on the date in the contract. What stood out was the handover: dust-free, marble polished, glass spotless. We opened the next morning.
Questions about our work
Anything else, call or WhatsApp; a person answers.
Yes, and we encourage it. For serious enquiries we arrange a visit to a finished home or office near you, so you can check the joinery, the levelling and the materials in person rather than trusting photos. Most of our work comes from referrals, so a site visit is the fairest way to judge us.
Every image in this portfolio is from a project designed and executed by our own in-house team across Gurugram and Delhi NCR, photographed at or after handover. We do not use stock photography, and project cards carry the location, scope, size and timeline of the actual work.
We deliver across Delhi NCR: Gurugram including DLF Phases 1 to 5, Golf Course Road, Golf Course Extension Road, Sushant Lok, Nirvana Country, Sohna Road, Sectors 43 to 67 and New Gurgaon; New Delhi including Vasant Kunj, Greater Kailash, Malviya Nagar, Chhatarpur, Dwarka and Rohini; plus Noida, Greater Noida, Faridabad and Ghaziabad.
A full premium interior typically runs 12 to 20 weeks after design freeze: 3 to 4 weeks of detailed design and material locking, then 8 to 14 weeks of execution depending on size, joinery load and services. Renovations of operating homes are phased so you can keep living in them. We commit the timeline in writing before work starts.
Handover means a finished, usable space: final finishes, hardware and lighting commissioned, snag list closed, and a post-handover deep clean covering dust extraction, marble crystallisation, glass and grout detailing, so the home or office is ready to move into the same day. You also receive a maintenance file with warranties and care instructions.
Send us your floor plan or a WhatsApp video of the space with the scope you have in mind. We respond within one working day with a banded estimate per sq ft, a realistic timeline and the approvals your building will need. The estimate is free and carries no obligation.
Want a project like these?
Tell us about your space and we will respond within one working day with a banded estimate, a realistic timeline and the approvals your building will need. Or visit us at the studio.
- Replies within one working day
- Visits to finished projects for serious enquiries
- Site visits Monday to Saturday, 10:00 to 19:00