
Home / Services / House Construction on Own Plot
Gurgaon · Turnkey construction · 2026 guideHouse construction on your own plot in Gurgaon: the complete guide.
Quick answer: building a house on your own plot in Gurgaon in 2026 costs ₹1,650 to 2,800 per sq ft for standard-to-premium specifications and ₹3,200 to 5,500 plus for luxury builds. You need a sanctioned building plan from MCG or DTCP before construction, floor rights depend on plot size under Haryana norms, and a complete stilt-plus-three home takes 12 to 16 months from sanction. A turnkey design-build company handles design, approvals, structure and finishes under one contract, typically 8 to 12 percent cheaper than hiring an architect and contractor separately.

Construction cost per sq ft in Gurgaon, specification by specification.
These are all-in construction rates for a turnkey build: structure, masonry, services, finishes and facade. Plot cost, approval fees and interiors beyond the standard scope sit on top.
| Specification | Construction rate 2026 | What it covers |
|---|---|---|
| Standard | ₹1,650 to 1,900 per sq ft | Solid structure, basic finishes, standard sanitaryware and fittings, simple facade |
| Premium | ₹2,200 to 2,800 per sq ft | Better flooring, premium doors and windows, designed facade, branded electricals and sanitaryware |
| Luxury | ₹3,200 to 5,500+ per sq ft | Imported materials, double-height spaces, home automation, custom joinery, landscape and lighting design |
| Structure only | ₹1,300 to 1,600 per sq ft | RCC frame, brickwork, plaster, basic services: you finish later |
Worked example: a 300 sq yd plot with stilt plus three floors of about 4,500 sq ft of built area at a premium ₹2,400 per sq ft comes to roughly ₹1.08 crore for construction, plus approval and utility costs. The same home at luxury specification crosses ₹1.6 crore. Fix the BOQ before work starts and the number stays fixed.
Approvals your plot build needs before a single brick.
Own-plot construction in Gurgaon is heavily rule-bound, and that protects you: a sanctioned, completed, certified house is worth far more at resale than one with regularisation problems.
| Approval or rule | Who issues it | Why it matters |
|---|---|---|
| Building plan sanction | MCG for municipal areas, DTCP or HSVP for licensed colonies | Construction without it is illegal and can be ordered demolished |
| Floor space index and height limits | Set in the colony licence and Haryana building codes | Decides how many floors and how much area your plot can legally carry |
| Completion certificate | The same sanctioning authority, after site inspection | Confirms the built house matches the sanctioned drawings |
| Occupancy certificate | Sanctioning authority, post completion | Legal permission to live in the house and to get permanent power and water connections |
| Labour and site compliance | Contractor responsibility under Haryana labour and safety norms | Protects you from liability for site accidents and unauthorised labour |
- Floor rights scale with plot size: roughly stilt plus two floors on plots up to 150 sq yd, stilt plus three up to 250 sq yd, and stilt plus four up to 350 sq yd, subject to FAR and height limits.
- Setbacks and coverage matter: your buildable footprint shrinks with plot width, which is why two plots of the same size can have very different floor plans.
- Stilt parking is usually mandatory on smaller plots and counts differently from habitable floors.
- We confirm your exact entitlement first: a written plot assessment before design starts, so drawings never need a redo at the sanction desk.

How long a plot build takes, stage by stage.
A premium stilt-plus-three home of 4,000 to 5,000 sq ft runs 12 to 16 months from sanction to handover. Here is where the time goes.
| Stage | Duration | What happens |
|---|---|---|
| Design and sanction | 8 to 12 weeks | Brief, plans, 3D elevations, structural drawings, submission to MCG or DTCP, liaison till approval |
| Excavation and foundation | 3 to 5 weeks | Soil check, excavation, footings, plinth beam, anti-termite treatment |
| RCC structure | 3 to 4 months | Columns, beams, slabs floor by floor, with cube tests and site engineer sign-off at every pour |
| Masonry and plaster | 6 to 8 weeks | Brickwork, lintels, internal and external plaster, waterproofing of wet areas and terrace |
| Services | 6 to 8 weeks, overlaps | Electrical conduits and panels, plumbing, HVAC provision, low voltage and automation |
| Finishes and joinery | 3 to 4 months | Flooring, doors and windows, modular kitchen and wardrobes, false ceilings, paint, facade |
| Handover | 2 to 3 weeks | Snagging, testing, deep clean, completion certificate filing, utility connections, key handover |
Homes we have designed and built from ground to handover.
A selection of recent ground-up projects across Gurugram and Delhi NCR. The full set is in our portfolio.
Builder floor, Golf Course Extension
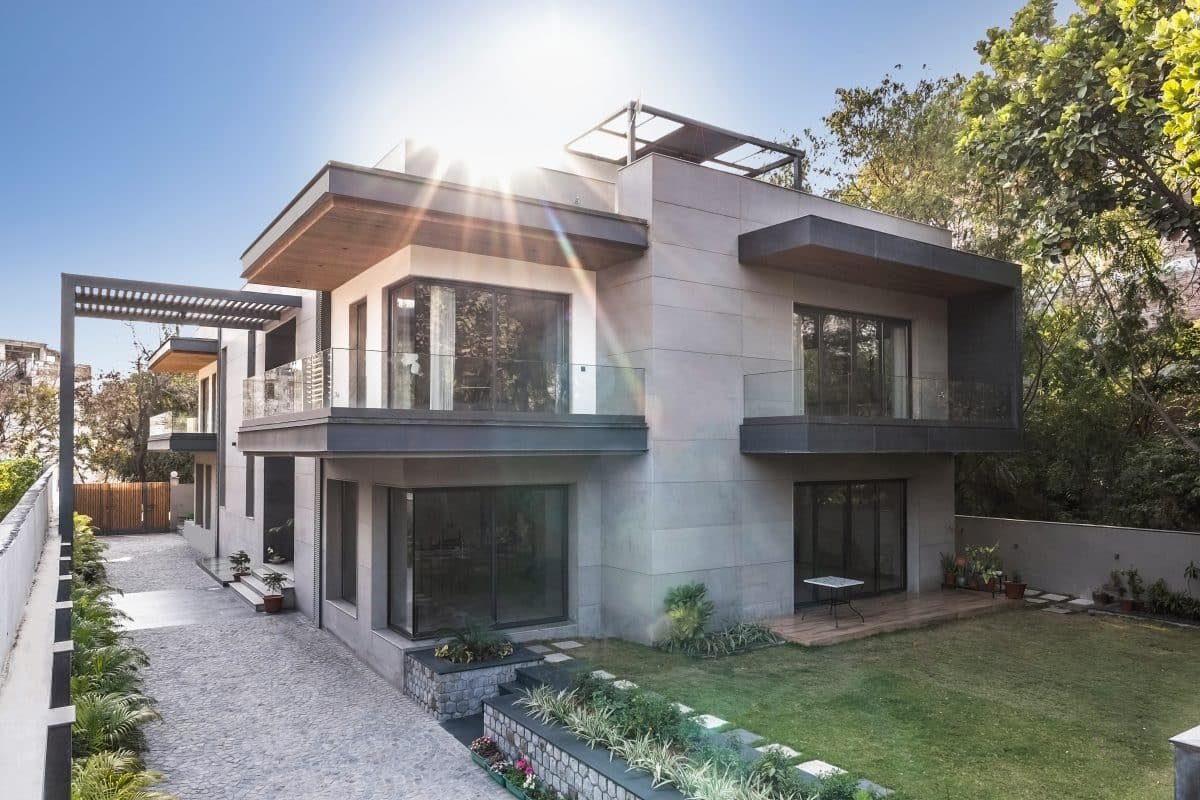
Private villa, DLF Phase 1
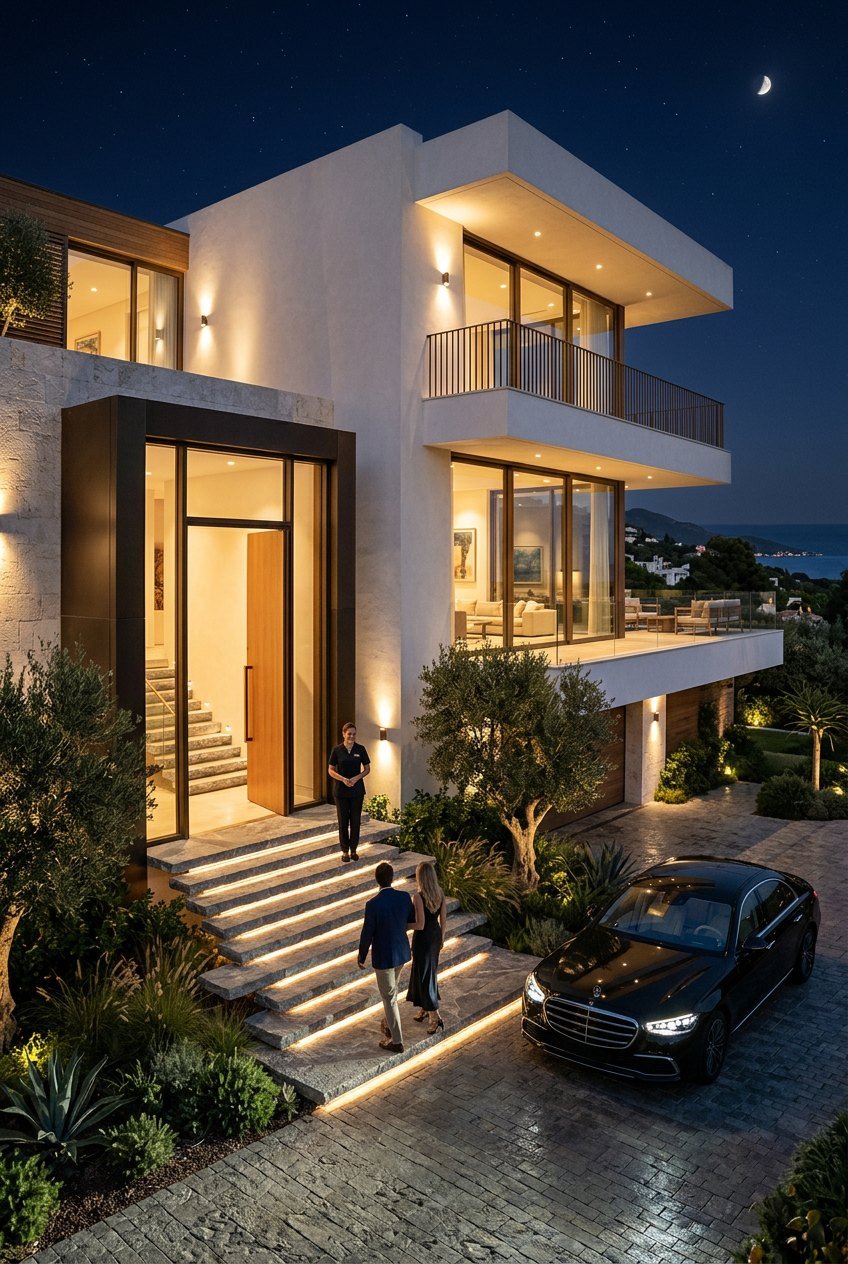
Modern villa, Sector 50
What is trending in house construction on own plots this year.
Plot owners across Gurgaon are no longer asking only "how much per sq ft" - they are asking about policy, technology and timing. Here is what is actually shaping builds in 2026.
| Trending upgrade or topic | Typical 2026 cost | Why plot owners are choosing it |
|---|---|---|
| Smart wiring and home automation | ₹350 to 900 per sq ft | Lights, AC, curtains, cameras and door locks on one app; cheapest to install while walls are open |
| Solar rooftop with net metering | ₹55,000 to 90,000 per kW | Cuts daytime power bills 40 to 70 percent, and Haryana has simplified net-metering approvals for homes |
| EV charging provision in stilt parking | ₹15,000 to 40,000 per point | Running heavy cabling during construction is trivial; retrofitting after handover costs double and leaves chasing |
| Heat-reflective roofing and insulation | ₹40 to 120 per sq ft | June heat now peaks above 45°C; cool roofs and insulation cut top-floor temperatures 3 to 5 degrees |
| Aluminium formwork (MIVAN-style) structure | Included in premium and luxury rates | Casts a floor every 4 to 5 days instead of 10 to 12, with straighter walls and faster handover |
| Rainwater harvesting and greywater reuse | ₹60,000 to 2.5 lakh | Mandated for larger plots in Haryana and buffers the house against summer water cuts |
- Haryana Land Pooling Policy 2026: new development corridors are being notified around Gurgaon, changing what landowners in pooled sectors can build and receive. If your plot sits in a notified sector, read our plain-English guide to the land pooling policy before sanctioning a design.
- GRAP-aware winter scheduling: with the revised GRAP schedule now triggering stop-work days on forecast AQI and a fresh 15-day construction ban announced for November 2026, October starts and February finishes are the smart sequence. See our winter construction ban and GRAP rules guide.
- Vastu-aligned planning: entrance, kitchen and master-bedroom placement resolved on paper before sanction, not improvised on site. Evas Designs designs Vastu-compliant layouts at no extra cost.
- Interiors designed with the structure: engaging an interior designer at the structural stage means joinery, wiring and plumbing are planned once, saving weeks of rework. Explore our interior design and construction services.
- Energy compliance: ECBC-aligned glazing, insulation and solar readiness increasingly expected by buyers, tenants and lenders at resale.
How Evas Designs builds these in: every own-plot project at our studio starts with a written plot assessment covering FAR, floors, the 2026 policy position of your sector and a specification recommendation. You receive an itemised BOQ and a fixed timeline before signing anything, and a resident engineer on site from excavation to handover.
Why own-plot builds favour one contract over two firms.
On a plot build, the gaps between an architect and a contractor are where money disappears. Design-build closes them.
One itemised BOQ
Every material, brand and quantity is priced before work starts, so the budget you approve is the budget you pay.
Drawings that are buildable
Our architects draw with our site engineers at the table, so plans never need expensive redesigns mid-construction.
Approvals inside the scope
Sanction, liaison, completion and occupancy paperwork are our problem, not yours. See our design-build company guide for how the model works.
Structure planned for interiors
Electrical, plumbing and joinery decisions are made while the frame goes up, not after plaster dries: that alone saves weeks.
Book a consultation: or just drop by the studio.
Tell us about your your plot in Gurgaon project and we'll call back the same day. Prefer talking? Call or WhatsApp: a person answers.
Studio
Studio 1, W5/3, DLF Phase 3, Gurugram 122010
Studio 2, C-71, Shivalik Colony, Malviya Nagar, New Delhi 110017
Ready to build on your plot? Get your itemised construction proposal.
A fixed BOQ with brand and grade against every line, a milestone payment schedule and a realistic timeline for your plot: no obligation, delivered within 5 working days of the site visit.
Request a construction proposal →Costs, approvals and timelines, answered directly.
The twelve questions every plot owner asks before starting a build in Gurgaon, from costs and approvals to Vastu, smart homes and the land pooling policy.
For a turnkey build in 2026, expect ₹1,650 to 1,900 per sq ft for a standard specification, ₹2,200 to 2,800 for a premium home with better flooring, joinery and facades, and ₹3,200 to 5,500 plus for a luxury villa with imported materials, home automation and landscaping. A 300 sq yd, three-floor premium home of about 4,500 sq ft typically lands between ₹1.1 crore and 1.35 crore including interiors, approvals and finishing.
Yes. Even on land you own outright, construction needs a sanctioned building plan from the competent authority, which is DTCP for licensed colonies and Haryana Shehri Vikas Pradhikaran areas, or MCG for municipal zones. Building beyond the sanctioned plan risks demolition notices and penalties, and an unsanctioned floor can block your completion certificate, occupancy certificate and utility connections.
It depends on plot size and the colony's licence conditions. As a general guide under current Haryana norms, plots up to 150 sq yd allow stilt plus two floors, 151 to 250 sq yd allow stilt plus three, 251 to 350 sq yd allow stilt plus four, and larger plots allow more, with height and FAR limits applying throughout. We confirm the exact permissible FAR, height and coverage for your specific plot before drawing a single line.
A traditional contractor builds from your architect's drawings and you coordinate architect, structural engineer, approvals and interiors yourself. A design-build company like Evas Designs carries design, engineering, approvals, construction and interiors under one contract with one itemised BOQ. For own-plot builds this removes the gaps where budgets overrun: our turnkey projects typically run 8 to 12 percent cheaper than the split model because there is no markup between separate firms.
From a sanctioned plan, a stilt-plus-three premium home of roughly 4,000 to 5,000 sq ft takes 12 to 16 months including finishes. Structural work runs about 6 to 8 months, and masonry, services, joinery, flooring and painting take the rest. Add 8 to 12 weeks before that for design, structural drawings and sanction. Weather, material choices and change orders are the usual causes of overrun, which is why we fix the BOQ before work starts.
Sometimes, on plots where an existing structure already stands, but for a fresh plot build we advise against phasing occupation into an active construction zone: safety, dust, waterproofing and curing all suffer. A cleaner route many families take is completing stilt plus one floor first, moving in, then building upper floors later under a fresh sanction. We plan the structure and services to make that possible where the plot rules allow it.
Five things: a detailed itemised BOQ with brand and grade against every line, a payment schedule tied to construction milestones rather than calendar dates, a written timeline with penalty or remedy clauses, proof of insurance for site workers, and references from at least two completed builds similar to yours. A company that cannot produce these is telling you how your project will go.
Yes. Approvals, liaison for electricity and water connections, completion certificate paperwork and occupancy coordination sit inside our turnkey scope. Our Gurugram studio handles this regularly across DLF phases, Sectors 40 to 57, Golf Course Extension, Sohna and nearby licensed colonies, so the paperwork path for your plot is already a known one.
Only if your plot sits in one of the notified sectors around Gurgaon, where private land is pooled for infrastructure-first development and landowners receive a share of developed plots against their contribution. For plots inside already licensed and inhabited colonies, nothing changes: you continue building under the normal MCG or DTCP sanction route. We check the notification status of your sector as part of the free plot assessment. For the full mechanics, read our guide to the Haryana Land Pooling Policy 2026.
Yes, if you are building at all, because the incremental cost is small and retrofitting is painful. Running the automation backbone, Wi-Fi access points, CCTV conduit and an EV charger line while walls are open adds roughly 2 to 4 percent to the construction budget; doing the same after handover typically costs double and leaves visible chasing on finished walls. At Evas Designs, smart wiring, a home-automation panel and EV provisions are planned with the electrical drawings in our premium and luxury specifications, not bolted on later.
February and March are ideal: weather is workable, materials flow freely and the structure can reach roof level before the winter restriction window opens. If you are reading this in autumn, do not wait for January: use October to December for design and sanction so excavation starts the moment restrictions lift. With Delhi NCR's revised GRAP schedule now triggering stop-work days on forecast AQI from late October, a construction team that plans around the winter ban calendar protects your timeline by weeks.
Yes. Vastu alignment, from entrance orientation and kitchen placement to master-bedroom direction and room proportions, is resolved during the floor-plan stage at no extra cost, which is exactly when it should be done: moving a wall on paper is free, moving it after sanction is expensive. Our architects design Vastu-compliant plans that still make full, modern use of your permissible FAR, and we walk you through the compliant layout and alternatives in 3D before you commit.