
Home / Design & Build Company — Gurgaon
Turnkey · Approvals · One contractDesign & build company in Gurgaon — one team, from drawing board to door keys.
Building a house in Gurgaon means juggling an architect, a structural engineer, HSVP or MCG approvals, a contractor and an interior designer — or handing the whole thing to one design-build team that owns all of it. Here's how the turnkey model works, the government compliances involved, what it costs in 2026, and how to choose the right partner.

What "design & build" means — and why it beats the architect-plus-contractor split.
In the traditional model you hire an architect to draw, then a contractor to build, and you referee between them for 18 months. Design-build collapses that into one contract.
| Factor | Design & build (one team) | Architect + separate contractor |
|---|---|---|
| Contracts | One — design, approvals, construction, interiors | Two to four — architect, structural engineer, contractor, interior firm |
| Accountability | Single point — the studio that drew it, builds it and answers for it | Split — design faults and execution faults get blamed on each other |
| Cost certainty | Itemised BOQ locked at design stage, because the builder priced the drawings | Real cost emerges only after tendering — often 15–25% above the architect's estimate |
| Timeline | Design and approvals run parallel with site prep; construction starts earlier | Sequential — design, then tender, then build; each handoff loses weeks |
| Changes mid-project | Decided in one room, priced in days | Three-way negotiation between you, architect and contractor |
| Approvals & liaison | Included — plan sanction, colony rules, inspections handled by the team | Architect files the plan; everything after that is usually yours to chase |
When the split model still makes sense: very large commercial builds with a professional project-management consultant, or clients who want competitive bidding on construction and are prepared to manage the process. For a family home in Gurgaon, design-build wins on cost, time and sanity. See how we run a full project on our house construction from scratch page.
The approvals and compliances behind every Gurgaon build.
The paperwork is half the project. Here's the full compliance stack for a plotted house in Gurgaon — what it is, who issues it, and what it costs in time.
| Compliance | Authority | When it's needed | Typical timeline |
|---|---|---|---|
| Building plan sanction | HSVP (HSVP sectors) / MCG (municipal & licensed colonies) | Before any construction; revised plans before structural changes | 30 – 90 days |
| Site demarcation | HSVP / MCG field office | Before excavation — confirms plot boundaries and road alignment | 1 – 3 weeks |
| Structural safety certificate | Registered structural engineer | Filed with the building plan; re-certified for added floors | With plan filing |
| Labour cess & BOCW registration | Haryana Labour Welfare Board | Before construction starts — 1% cess on construction cost | 1 – 2 weeks |
| Colony / RWA clearances | DLF, Sushant Lok, South City and other colony bodies | Architectural control approval, working hours, debris and access rules | 1 – 4 weeks, parallel |
| Fire NOC | Haryana Fire Services | Buildings above 15 m height | 4 – 8 weeks |
| Dust & environmental compliance | HSPCB / CAQM (GRAP) | Throughout construction — dust screens, C&D waste rules, winter restrictions | Ongoing |
| Completion + occupation certificate | HSVP / MCG | After construction — mandatory before lawful occupancy | 1 – 3 months |
Where projects stall: plan rejection for FAR, height or setback violations is the #1 schedule killer — each revision resets the 30–90 day clock. And between November and January, GRAP winter restrictions in Delhi NCR can pause dust-generating stages entirely. A design-build team that files clean drawings and sequences the calendar around GRAP saves you a full season.
Drawn by the people who will build it.
Our architects and engineers sit in the same studio as our site teams — in DLF Phase 3, Gurgaon and Malviya Nagar, Delhi. That changes what ends up on paper.
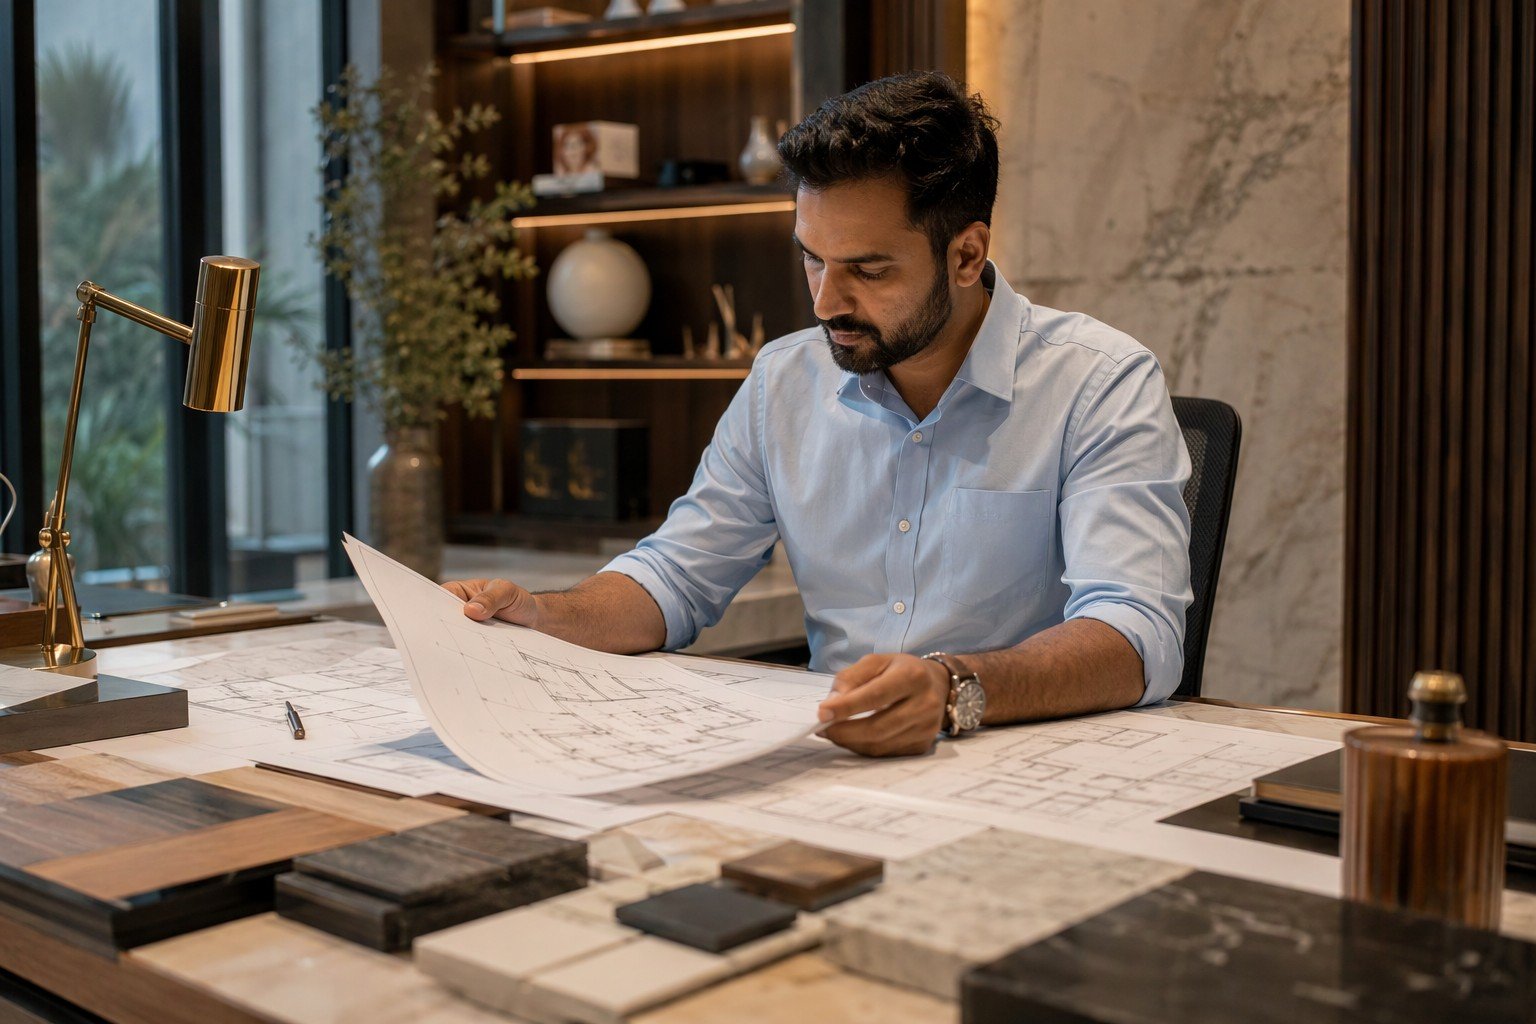
What in-house design looks like
Every plan is drawn by architects who know exactly what our construction teams can execute, at what cost. There is no beautiful-but-unbuildable drawing, no detail that dies on site because the contractor "doesn't do it that way."
- Site-specific architecture — orientation, setbacks and FAR exploited fully for your plot, not a reused template
- 3D elevations before sanction — you approve what the facade will look like before we file a single drawing; see our 3D elevation and architectural design work
- Buildable by design — structural spans, staircase cores and services are engineered while the plan is being drawn, not after
- Interiors designed with the structure — electrical, plumbing and ceiling plans are frozen with the architecture, so nothing is hacked open later
Two studios, one team: our headquarters is at W5/3, DLF Phase 3, Gurugram and our Delhi studio is in Malviya Nagar, New Delhi — find directions on our store locator.
One contract, one team — until the keys are in your hand.
After sanction, the same studio that drew your house raises it — structure, masonry, services, finishes, interiors — with weekly reporting and stage-wise billing against an itemised BOQ.
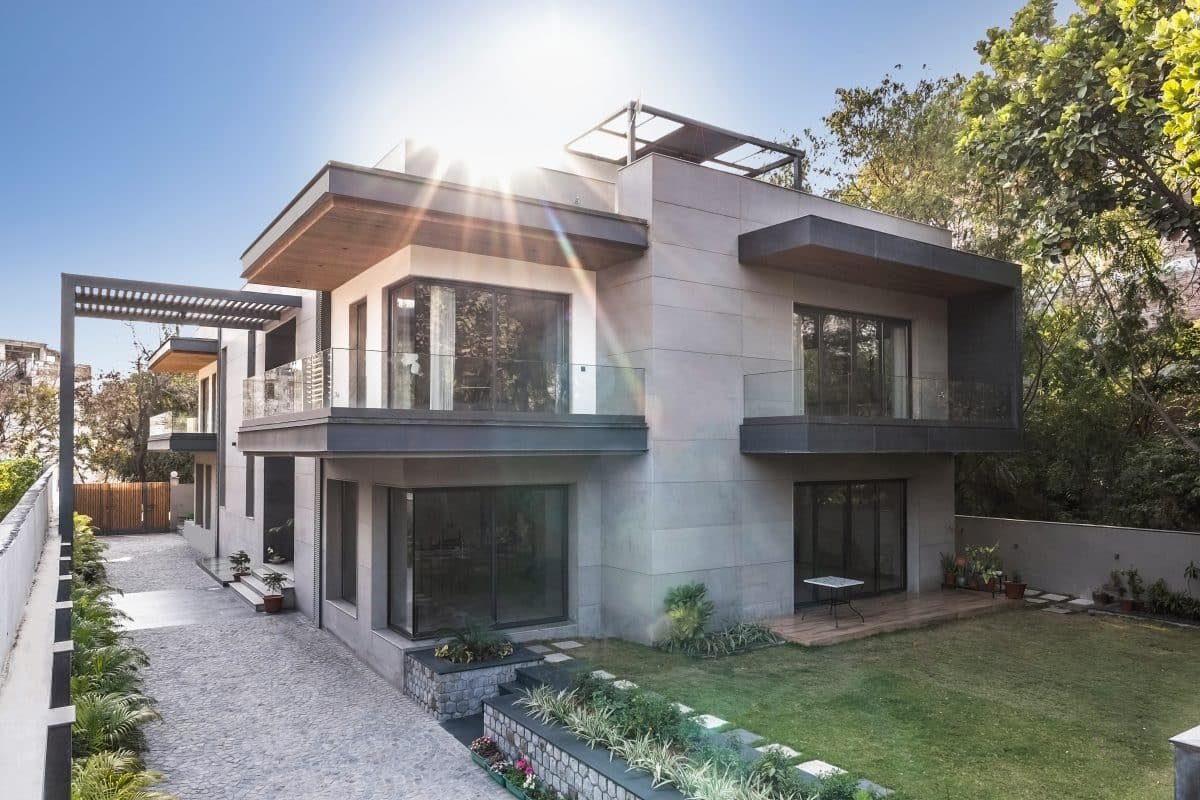
What turnkey delivery includes
Everything between the sanctioned plan and the housewarming: excavation and structure, masonry and plaster, electrical, plumbing and HVAC, waterproofing, facade, and the full interior fit-out — by our own in-house teams, not a chain of subcontractors.
- 100% in-house execution — our engineers and site teams, accountable to our drawings
- Stage-wise, itemised billing — you pay against a BOQ you saw before signing, not lump-sum surprises
- Weekly photo and progress reports — NRI and outstation owners follow the build remotely
- Compliance to handover — inspections, completion filing and occupation certificate are part of our scope
Cost check: price your project first with our free construction cost calculator — locality-wise 2026 rates for plots and floors across Delhi NCR.
Evas Designs vs Livspace & HomeLane for building a home.
Livspace and HomeLane are built for one job: fitting out ready flats with factory-made interiors. If you're building or structurally changing a house, that's a different business entirely — here's the honest comparison.
| What matters when you build | Evas Designs (design-build studio) | Livspace / HomeLane (commercial interior brands) |
|---|---|---|
| Core business | Architecture + approvals + construction + interiors, one in-house team | Modular interior fit-outs at scale; no construction arm |
| Building plan & approvals | Handled end-to-end — HSVP/MCG filing, colony liaison, completion certificate | Not offered — they work only on already-built, approved spaces |
| Structure & civil work | In-house — foundations, slabs, masonry, waterproofing, facade | Declined or subcontracted to third parties outside their warranty |
| Design approach | Custom — drawn around your plot, sun path and how your family lives | Catalogue-led packages and templates, adapted to fit your rooms |
| Who you deal with | One studio, one contract, one number to call — 100% in-house | Brand + freelance designer + factory vendors + installers |
| Pricing style | Itemised BOQ after a free site visit — you see every line | Package pricing online; site realities surface later as additions |
| Best for | New home construction, structural renovation, bungalows, builder floors, premium finishes | Modular kitchens and wardrobes in ready flats with no civil scope |
Fair note: for a kitchen-and-wardrobes job in a newer flat, the big brands' factory pricing is genuinely competitive, and we'll say so. The moment your project involves approvals, structure or civil work, they are simply not in that business — and subcontracted civil work is where accountability goes to die. See the full breakdown on our Evas vs Livspace vs HomeLane comparison.
From plot to plan sanction in four steps.
The sequence we run for every Gurgaon project — most of it starts before a single brick is laid.
Site visit and feasibility
We inspect your plot, check zoning, FAR, height limits and colony rules, and tell you honestly what can be built — before you spend a rupee on design.
Concept design and 3D elevation
Floor plans and a photorealistic 3D elevation, iterated with you until the house on screen is the house you want — then priced line by line.
Approvals and sanction
We file the building plan with HSVP or MCG, handle colony architectural control, BOCW registration and demarcation — and keep revisions from resetting your calendar.
Construction to handover
Structure to finishes to interiors by our in-house teams, with weekly reports and stage-wise billing — ending with the occupation certificate and your keys.
Building in Gurgaon, answered plainly.
What plot owners ask us before starting a turnkey project in Gurgaon.
A design and build company takes a project from a blank plot to a finished, furnished home under one contract: architectural design and 3D elevations, structural engineering, government approvals and plan sanction, construction, and interior fit-out. Instead of you coordinating an architect, a structural engineer, a contractor and an interior designer separately, one team owns the entire result — and the accountability that comes with it.
In 2026, turnkey design-build construction in Gurgaon runs roughly ₹2,200–2,800 per sq ft for a standard specification, ₹2,800–3,800 per sq ft for premium, and ₹3,800–5,500+ per sq ft for luxury builds with imported finishes and automation. A 300 sq yard plot built as stilt plus four floors (about 8,000–9,000 sq ft) typically lands between ₹1.8 crore and ₹3.2 crore all-in. Design fees are usually absorbed into the contract when the same studio builds what it designs.
For a plotted house in Gurgaon you need: a sanctioned building plan from HSVP (for HSVP sectors) or MCG (for municipal areas and licensed colonies), site demarcation, a structural safety certificate from a registered structural engineer, labour cess registration under BOCW, and after construction a completion certificate followed by an occupation certificate. Buildings above 15 metres also need a fire NOC. Gated colonies like DLF and Sushant Lok additionally enforce their own architectural control and construction-hour rules.
A residential building plan in Gurgaon typically takes 30–90 days to sanction through the online single-window portal, depending on plot category and how clean the drawings are — plans that violate FAR, height or setback norms get bounced back for revision, which resets the clock. Sanctioned plans are valid for two years, extendable on request. An experienced design-build team files drawings that pass scrutiny the first time, which is where most of the schedule is won or lost.
For most homeowners, yes. The traditional split means the architect blames the contractor for execution shortcuts and the contractor blames the architect for unbuildable details — with you in the middle paying for both. In design-build, one entity signs for design intent and construction quality together, cost is locked far earlier because the people pricing the job drew it, and changes take days instead of weeks of three-way negotiation. The split model can suit clients who want to bid construction competitively, but it demands an owner willing to manage that process.
Livspace and HomeLane are interior-furnishing companies — they fit out finished flats with factory-made modular products, and they do not sanction plans, raise structures or take on civil construction. A design-build company like Evas Designs handles the full stack: architecture, approvals, structure, construction and interiors with one in-house team. If you are building a house or doing structural renovation, the commercial brands are simply not in that business; if you only need a modular kitchen in a ready flat, that is genuinely their sweet spot.
A 300 sq yard stilt-plus-four house in Gurgaon takes about 12–18 months from sanctioned plan to handover — 4–6 months for the structure, 4–6 for masonry, services and plaster, and 4–6 for finishes and interiors, with overlaps. Plan sanction adds 1–3 months upfront. In Delhi NCR, add a seasonal buffer: GRAP restrictions between November and January can pause dust-generating work like demolition, excavation and masonry for days or weeks at a stretch.
Yes. We design and build across Gurgaon's plotted colonies — DLF Phase 1–5, Sushant Lok, South City, Sector 45–57, Golf Course Road and Golf Course Extension Road, and Nirvana Country — as well as South Delhi through our Malviya Nagar studio. Each colony has its own architectural control guidelines, compound wall heights, setback interpretations and construction-hour rules, and we handle that liaison as part of the approvals scope.