
Home / Services / Interior Designer in Sector 56, Gurgaon
Gurgaon · Turnkey home interiorsInterior designer in Sector 56, Gurgaon — homes designed around how you live.
Sector 56 homes — plotted homes and builder floors a short hop from Golf Course Road and Rapid Metro — need interiors designed for their actual light, ceiling heights and family rhythm, not catalogue layouts. Our DLF Phase 3 studio designs and executes everything in-house: space planning, false ceilings, lighting, kitchens, wardrobes and styling, with photorealistic 3D approved before a single panel is cut.

What it costs in Sector 56, Gurgaon.
Honest starting bands for Sector 56, Gurgaon — every project is confirmed with a free site inspection and an itemised, line-by-line BOQ before anything is signed.
| Package | 2026 rate | What it covers |
|---|---|---|
| Essential interiors (2BHK) | ₹14 – 22 lakh | Kitchen, wardrobes, basic ceilings, lighting, paint |
| Full 3BHK interiors | ₹22 – 42 lakh | Designer kitchen, all wardrobes, false ceilings, furniture, styling |
| Villa / luxury interiors | ₹45 lakh – 1.2 cr | Double-height spaces, stone and veneer specs, custom joinery |
| Design-only fees | ₹50 – 150 /sq ft | Absorbed into the contract on turnkey projects |
Ballpark first: use our free construction cost calculator for locality-wise 2026 rates — or read the renovation cost guide for the full breakdown.
The full deliverable stack, in one contract.
Everything below is executed by our in-house team from the DLF Phase 3 studio — one contract, one project manager, one number to call.
| Component | Deliverable |
|---|---|
| Space planning | Furniture layouts and circulation for your exact rooms |
| Ceilings & lighting | Layered schemes, automation-ready drivers |
| Kitchen & wardrobes | ₹3.5–15 lakh kitchens; floor-to-ceiling wardrobes |
| Wall & floor finishes | Physical material boards approved before ordering |
| Furniture & styling | Custom pieces plus final art and accessory styling |
Compliance handled: HSVP / MCD sanctions, RWA NOCs, structural safety certificates and GRAP-season scheduling are managed inside the project scope. Details in our design & build compliance guide.
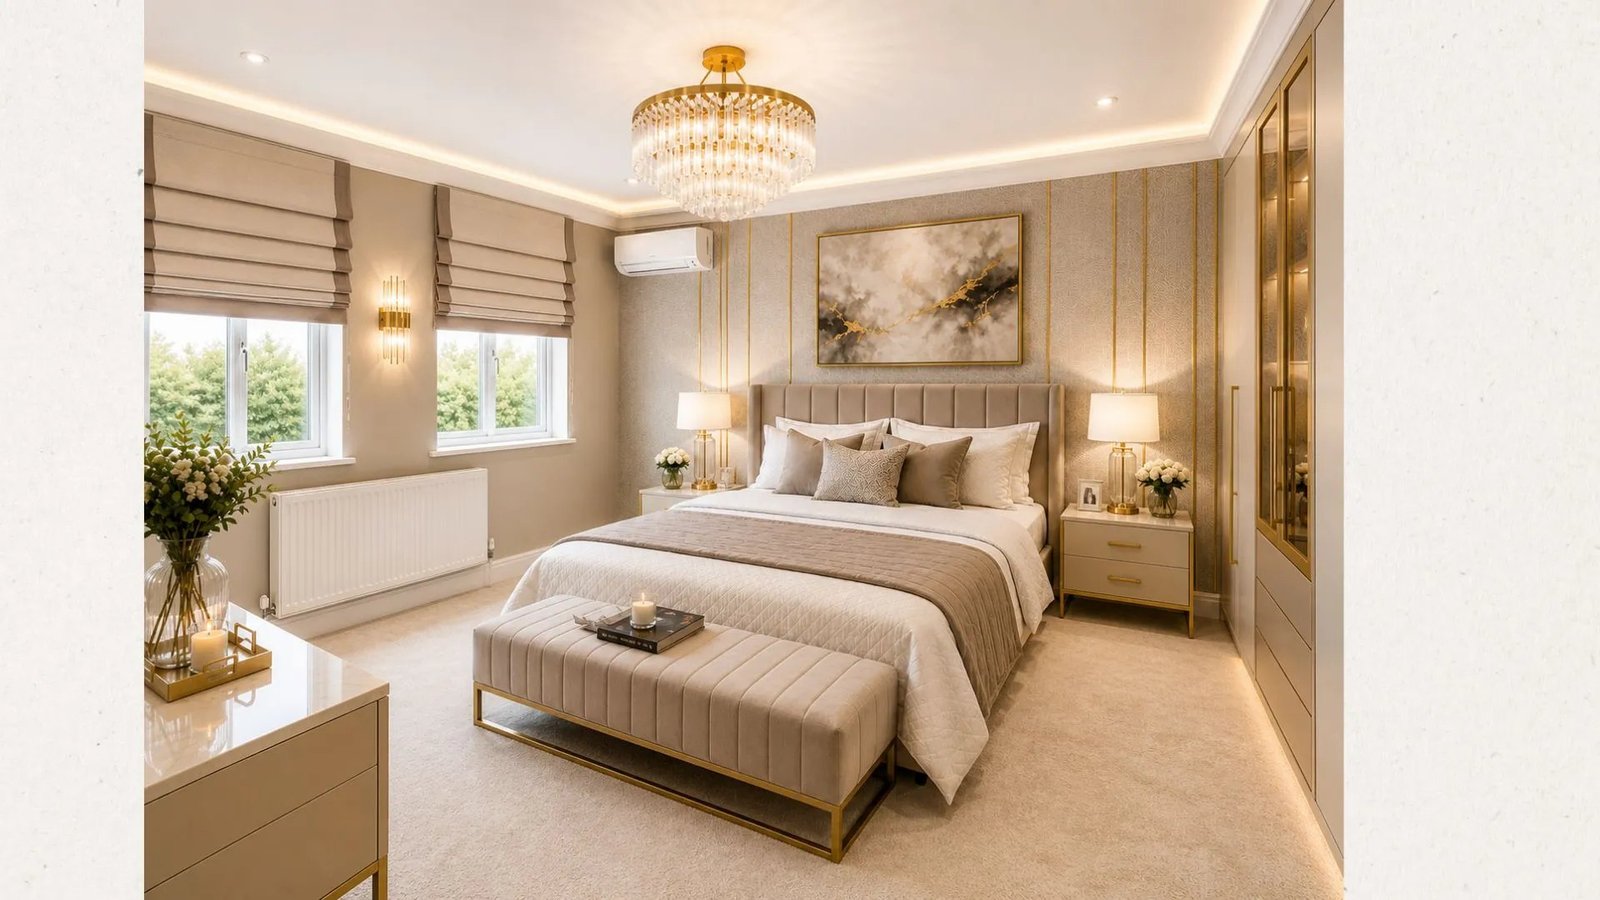
Why Sector 56, Gurgaon homeowners pick us
We are a 10-year-old design-build studio with 180+ projects across Gurgaon and Delhi NCR — not a lead-generation platform and not a contractor with a design logo. The team that designs your project is the team that builds it, from our studio in DLF Phase 3.
- One in-house team — architecture, structure, services, interiors; no subcontracted blame chain
- 3D before execution — you approve photorealistic designs before a single wall moves
- Open-book BOQ — line-by-line pricing with a written variation clause, no lump-sum surprises
- Weekly reporting — photos, progress and spend-to-date, every week without being asked
Also serving: Sector 56, Sector 55, Sector 57, Sushant Lok 1 and the Golf Course Road corridor — same team, same contract model.
Four steps, zero chasing.
Consult & measure
Site visit, measurements and a lifestyle brief.
Design in 3D
Floor plans plus photorealistic renders of every room.
Freeze & quote
Materials frozen, line-by-line BOQ signed.
Make & install
Our own teams manufacture and install — then hand over with warranties.
Book a consultation — or just drop by the studio.
Tell us about your Sector 56, Gurgaon project and we'll call back the same day. Prefer talking? Call or WhatsApp — a person answers.
Studio
Studio 1, W5/3, DLF Phase 3, Gurugram 122010
Studio 2, C-71, Shivalik Colony, Malviya Nagar, New Delhi 110017
Interior Designer in Sector 56, Gurgaon, answered plainly.
What Sector 56, Gurgaon clients ask us before starting.
Full-home interiors in Sector 56 typically run ₹1,800–2,800 per sq ft depending on specification: an essential 2BHK starts around ₹14–22 lakh, a designer 3BHK lands at ₹22–42 lakh, and villas run ₹45 lakh upwards. Standalone design fees are ₹50–150 per sq ft, but on turnkey projects the fee is absorbed into the contract.
Everything from space planning, false ceilings and lighting design to the modular kitchen, all wardrobes, wall finishes, furniture and final styling — designed and executed by one in-house team with a single contract, a milestone payment schedule and a dedicated project manager.
Yes — every project includes photorealistic 3D renders of each major room with your actual materials and furniture. You approve the home on screen first; revisions happen in the design stage where they cost nothing, not on site where they cost lakhs.
A 2BHK takes 6–8 weeks, a 3BHK 8–12 weeks, and a full villa 12–20 weeks from design freeze. Manufacturing runs parallel with civil prep in our own workshop, which is what keeps timelines honest.
Yes — kitchens are designed in-house and manufactured against approved drawings, from ₹3.5 lakh for a functional essential kitchen to ₹15 lakh for stone-counter, appliance-ready designer setups. Hardware carries a 10-year warranty.
For a modular-kitchen-and-wardrobes-only refresh in a newer flat, factory brands are competitive. For full-home interiors where civil work, ceilings, lighting and joinery must align, a design-build studio wins — one team, one contract, and no designer-versus-executor blame chain.
Yes. We phase the work so you can keep living in the home — typically one room zone at a time, with dust barriers, a daily clean-down and a fixed working-hours commitment.
10 years on modular hardware (hinges, channels, lift systems), 5 years on workmanship, plus manufacturer warranties on appliances and fittings you buy through us — all documented at handover.