
Home / Services / Home Interior Design, Dwarka Expressway
Home interior design and makeover for every home on Dwarka Expressway.
Dwarka Expressway has become Gurgaon's biggest move-in corridor: new launches handing over raw shells across sectors 80 to 113, and a deep stock of ready towers whose original finishes are ready for an upgrade. We design and execute both, from our studio in DLF Phase 3, with every trade on our own payroll, costs on the table before work begins, and a deep-cleaned handover you can move straight into.
Every kind of home on this road, mapped project by project.
The 29.5 km Northern Peripheral Road, from Shiv Murti in Delhi to Kherki Daula in Gurugram, runs through sectors 36 to 113. Residential rates on the corridor span roughly Rs 9,500 to 25,000 per sq ft depending on sector and builder, and the interior market splits cleanly into three: raw shells in new launches, upgrade-cycle homes in ready towers, and independent floors needing a full design. The table maps the projects we serve and what the interior work involves in each.
| Project | Type | Sector | Status | Interior scope we run there |
|---|---|---|---|---|
| Indiabulls Heights | 2 & 3 BHK towers | 104 | New launch | Full interior from shell; compact plans need storage-first design |
| Emaar Serenity Hills | 3 & 4 BHK | 86 | New launch | Full interior; low-rise blocks suit warm contemporary palettes |
| Eldeco Terra & Sol | Low-rise luxury residences | 80 | New launch | Full interior; wide decks designed as outdoor living rooms |
| Ashiana Aaroham | Comfort-focused residences | 80 | New launch | Full interior with accessibility-minded detailing and soft lighting |
| MRG Crown | 2 & 3 BHK | 106 | New launch | Full interior; budget-smart modular scope for first homes |
| Sobha Altus | 3 & 4 BHK luxury | 106 | New launch | Full luxury interior; large decks and premium specifications |
| Signature Sarvam | 2 & 3 BHK | 37D | New launch | Full interior from shell; efficient towers suit family layouts |
| Adani The Marq | 4 & 5 BHK ultra-luxury | 102A | New launch | Full luxury interior with bespoke joinery and home automation |
| Krisumi Waterfall Residences | 2 & 3 BHK | 36 | New launch | Full interior; Japanese-minimal design language pairs with light oak and stone |
| Godrej The Meridien | 2 & 3 BHK | 106 | New launch | Full interior; club-facing towers planned for entertainment-ready living |
| Puri Diplomatic Greens | 3 & 4 BHK | 110 | Ready to move | Selective upgrade or full makeover; original finish now at upgrade age |
| M3M Capital | 2 & 3 BHK | 113 | Ready to move | Family upgrade cycle: kitchen, bathrooms, wardrobes, ceilings |
| Sobha City | 2 & 3 BHK | 108 | Ready to move | Full or selective makeover; joinery and lighting refresh most booked |
| Sobha International City | Towers & villas | 109 | Ready to move | Villa and large-format interiors; landscaping and terrace scopes included |
| DLF The Ultima | 3 & 4 BHK | 81 | Ready to move | Full luxury makeover; marble re-polish and wardrobe replacement |
| The Rising Palm Floors | Independent floors | 95A | Ready to move | Full interior of delivered floor; terrace and stilt integrated in one design |
| Experion Windchants | Towers & villas | 112 | Ready to move | Large residences; full redesign including staircases and double-height walls |
| Tata La Vida | 2 & 3 BHK | 113 | Ready to move | Compact premium homes; space-saving joinery and smart storage |
| Tata Gurgaon Gateway | 2 & 3 BHK | 112 | Ready to move | Kitchen and bathroom upgrades typical at the seven-year mark |
| Emaar Gurgaon Greens | 2 & 3 BHK | 102 | Ready to move | Refresh or selective upgrade; rental-grade durable finishes common |
| Hero Homes | 2 & 3 BHK | 104 | Ready to move | Budget-smart full makeover; modular-first scope for young families |
| Smart World Gems | 2 & 3 BHK | 89 | Ready to move | Refresh or selective upgrade within society fit-out rules |
| Shapoorji Joyville | 2 & 3 BHK | 102 | Ready to move | Family upgrade cycle; kitchens and wardrobes renewed in phases |
| Godrej Oasis | 2 & 3 BHK | 88A | Ready to move | Refresh or kitchen-led upgrade; tower manuals govern wet-area work |
| DLF Regal Gardens | 3 & 4 BHK | 90 | Ready to move | Full makeover; developer finish renewal with premium specifications |
| Godrej Icon | 2, 3 & 4 BHK | 88A | Ready to move | Selective to full makeover; large 4BHK formats suit luxury specs |
Your project not listed?
The expressway adds launches every quarter. If your tower is not in the table, send the name on WhatsApp; we have likely already measured a unit there or can pull the tower drawings before your site visit.
New launch? Move at booking stage
On towers still under construction, the cheapest interior is decided months before possession. Beam positions, duct runs and kitchen walls are locked early; a design review at booking stage is free and routinely saves Rs 5 to 10 lakh in avoided civil rework.
Ready tower? The upgrade cycle is now
Most ready towers here are five to twelve years old, exactly when kitchens, wardrobes and bathroom fittings reach the end of their comfortable life. A selective upgrade costs a fraction of a full interior and lifts resale and rental value together.
Three depths of interior work, three honest budgets.
Every interior we quote is scoped to one of three depths. The rates below hold across the expressway's towers; the only real variables are your material selection and how much civil rework your plan demands.
| Interior depth | Rate per sq ft (carpet) | What is included | Timeline |
|---|---|---|---|
| Refresh | Rs 450 to 700 | Painting, lighting upgrade, curtains, soft furnishings, minor repairs | 4 to 6 weeks |
| Selective upgrade | Rs 950 to 1,400 | New kitchen, two bathrooms, wardrobes, one feature wall, false ceilings in living areas | 8 to 12 weeks |
| Full luxury interior | Rs 2,150 to 3,000 | Everything: civil, flooring, ceilings, electrical, joinery, kitchens, baths, paint, polish, styling | 14 to 20 weeks |
| Villa / large format | Rs 2,800 to 3,400 | Full luxury scope plus staircase, double-height walls, home automation | 20 to 28 weeks |
| Home size | Carpet area | Refresh | Full luxury interior |
|---|---|---|---|
| 2 BHK (Tata La Vida, Emaar Gurgaon Greens, Hero Homes) | 1,100 to 1,500 sq ft | Rs 5 to 10 lakh | Rs 32 to 45 lakh |
| 3 BHK (Sobha City, Godrej The Meridien, DLF Regal Gardens) | 2,000 to 2,600 sq ft | Rs 10 to 18 lakh | Rs 45 to 65 lakh |
| 4 BHK (Sobha Altus, DLF The Ultima, Adani The Marq) | 3,000 to 4,500 sq ft | Rs 15 to 28 lakh | Rs 65 lakh to 1.1 crore |
| 5 BHK / villa (Sobha International City, Experion Windchants) | 5,000 sq ft and above | Rs 25 lakh and above | Rs 1.1 to 1.6 crore |
What the rate includes
Civil changes, flooring, false ceilings, electrical rewiring where needed, plumbing, panelling, kitchens, wardrobes, painting, polish, styling, and a post-work deep clean before handover. One number, one contract, no per-room arithmetic.
What it excludes, honestly
Loose furniture you already own, appliances, RWA fit-out deposits and any society charges. All four are listed in writing before you sign, so the final invoice matches the estimate.
Why ranges, not a package price
Expressway towers differ: a 4,000 sq ft Sobha International City villa and a 1,500 sq ft Emaar Gurgaon Greens flat are both "homes on Dwarka Expressway" but carry very different scope. We price from your measured plan, never from a brochure package.
Dwarka Expressway's price ladder, in one table.
Buyers comparing corridors often ask where Dwarka Expressway sits against the rest of Gurgaon. Approximate average residential rates per sq ft, based on 2026 transaction trends across the city's five main micro-markets:
| Micro-market | Average rate per sq ft (approx.) | What your interior budget buys there |
|---|---|---|
| Golf Course Road | Rs 25,000 to 80,000 | The city's most expensive shells; interiors lean ultra-luxury |
| MG Road | Rs 20,000 to 25,000 | Mature stock, mostly renovation and upgrade work |
| Golf Course Extension Road | Rs 15,000 to 21,000 | New towers at possession; full interiors dominate |
| Sohna Road | Rs 10,000 to 15,000 | Mid-segment family homes; selective upgrades most common |
| Dwarka Expressway | Rs 9,500 to 25,000 | Widest spread: budget-smart floors to Rs 25,000 per sq ft ultra-luxury launches |
The corridor's split personality
Sector 37D to 95A skews value and mid-premium, while sectors 102A to 113 carry the corridor's luxury launches such as Sobha Altus and Adani The Marq. Interior specifications differ accordingly, and so does the share of makeover work per tower.
Also weighing Golf Course Extension?
Our Golf Course Extension Road interior makeover page maps that corridor project by project, and our Gurgaon vs Noida 2026 comparison covers the bigger buy-versus-build decision.
Numbers before you commit
Whatever corridor you choose, the plan review before purchase is free and routinely saves Rs 5 to 10 lakh in avoided civil rework. WhatsApp your shortlisted floor plan and we will tell you what it really needs.
Every trade your home needs, on one payroll.
A home interior on this corridor touches nine trades minimum. We run all of them in-house, sequenced on one schedule, with one engineer accountable for the whole job. No subcontractor phone-tag, no vanishing painter, no blame passing between the ceiling man and the electrician.
- Space planning and interior architecture from your tower's actual drawings
- Civil and masonry work, including selective demolition and wall re-profiling
- Italian marble, granite, wooden and engineered flooring, with skirting and thresholds
- False ceilings, cove lighting, chandeliers and full electrical rewiring where needed
- Modular and civil kitchens: quartz counters, hardware, tall units and appliances
- Custom wardrobes, TV panelling, fluted and veneer feature walls, study and crockery units
- Bathroom renovation: tiling, sanitaryware, CP fittings, glass partitions and gypsum ceilings
- Painting, texture and polish, including doors, windows and metal touch-ups
- Curtains, blinds, soft furnishing, art and final styling
- Post-renovation deep cleaning: dust extraction, marble crystallisation, glass and grout detailing, handover in move-in condition

| Room | Typical scope | Share of a full budget |
|---|---|---|
| Living and dining | False ceiling, feature wall, flooring or re-polish, lighting, TV unit | 20 to 25 percent |
| Kitchen | Full modular replacement or civil re-do, counters, tall units, appliances | 15 to 20 percent |
| Bedrooms (2 to 4) | Wardrobes, headboards, panelling, flooring, lighting, curtains | 30 to 35 percent |
| Bathrooms (2 to 4) | Full renovation with tiling, sanitaryware and fittings | 15 to 20 percent |
| Balconies and utility | Decking, weather-proofing, laundry unit, planters | 5 to 8 percent |
| Deep clean and handover | Dust extraction, marble crystallisation, glass and grout detailing | Included in every scope |
Design before demolition
Every interior starts with a measured survey and a 3D view of the finished home. You approve materials at invoice cost, not from a catalogue with hidden margins, and the scope freezes in writing before a single wall is touched.
One engineer, capped sites
Each project gets a senior engineer whose site count we deliberately cap, and a weekly photo report lands on your phone every Friday. You will never wonder what happened at your home this week.
Comparing with platforms?
If you are weighing us against Livspace or HomeLane, see the numbers first: our Evas vs Livspace vs HomeLane comparison puts equivalent specifications side by side, line by line.
Homes here face the expressway. The design should own that.
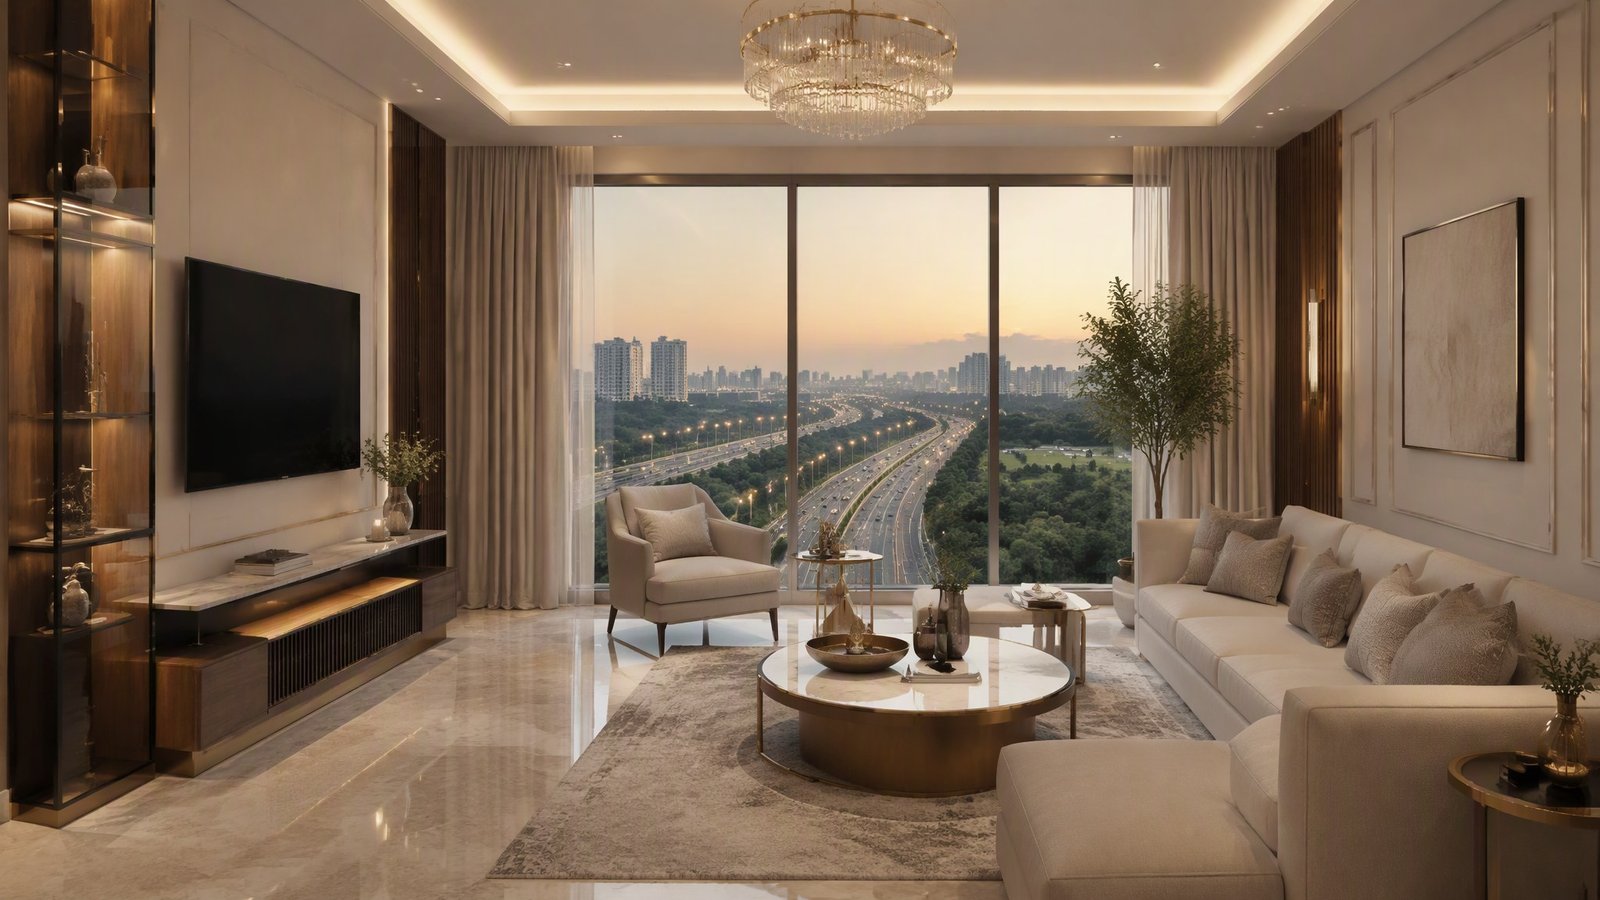
Dwarka Expressway apartments have a signature condition most designers ignore: long facades along a wide, fast road. That means light is abundant but so is dust and noise, and the window wall dominates every living room. Our corridor designs treat the facade as the asset: seating oriented to the view, layered drapery for glare and acoustic glass upgrades, and entry foyers that buffer dust before it reaches your interiors.
- Living rooms planned around the expressway-facing window wall
- Acoustic and dust-buffering upgrades within society norms
- Foyer-led plans with shoe and coat storage at the entry
- Warm contemporary palettes that soften the road's hard edge
Twenty minutes from your tower. Reach us the way you like.
Call, WhatsApp a photo of your floor plan, or drop your number and we will call you back within one working day. Site visits across Dwarka Expressway run Monday to Saturday, 10:00 to 19:00.
- Call: +91 99991 45949, Mon to Sat, 10:00 to 19:00
- WhatsApp: +91 84475 12475, fastest with photos of your space
- Studio: W5/3, DLF Phase 3, Gurugram 122010
- Replies within one working day, site visits the same week
Pick the flat that is cheaper to design. Start one step earlier.
Two homes at the same price can differ by Rs 10 lakh in interior cost. Odd-shaped living rooms, kitchens far from shafts, and beams that block wardrobe walls all add civil work. Our sister venture, Evas Properties, helps you shortlist and buy across Dwarka Expressway and greater Gurgaon, and we review the floor plan of any shortlisted unit for free before you sign.
- Shortlists across sectors 80 to 113, towers and independent floors
- Free design-cost review of any floor plan before you book
- New launches and ready-to-move resale stock, one relationship
Families who handed over without the horror stories.
We took possession at Sobha City and had forty days before our lease ended. The team worked backwards from that date, ran three shifts, and we moved in on day thirty-nine. The wardrobe fits the wall perfectly because they started from the tower drawings, not a template.
Our DLF The Ultima flat had the original finish and a kitchen we had stopped enjoying. They redid the kitchen, both bathrooms and every wardrobe in nine weeks. Came back to a home that feels newly bought, at about forty percent of what a full interior was quoted at elsewhere.
We booked at Adani The Marq at launch and the design team walked our exact floor plan before the structure was even topped out. Beam positions changed two wardrobe walls, which we would never have caught. Possession will now mean handover of a finished home, not a shell and a headache.
Home interiors on Dwarka Expressway, answered plainly.
For a full luxury interior of a new apartment, budget Rs 2,150 to 3,000 per sq ft of carpet area. That works out to roughly Rs 32 to 45 lakh for a 2BHK of 1,400 to 1,800 sq ft, Rs 45 to 65 lakh for a 3BHK of 2,000 to 2,600 sq ft, and Rs 65 lakh to 1.1 crore for a 4BHK of 3,000 sq ft and above. A lighter refresh of a lived-in home, with paint, lighting and soft furnishings, runs Rs 450 to 700 per sq ft.
Sectors 102, 104, 106, 108, 112 and 113 hold the largest ready-to-move stock: Emaar Gurgaon Greens, Hero Homes and Indiabulls Heights around 102 and 104, Sobha Altus, Godrej The Meridien and Sobha City around 106 to 108, and Tata Gurgaon Gateway, Experion Windchants, Tata La Vida and M3M Capital around 112 and 113. Most of these are five to twelve years old, which is exactly when kitchens, wardrobes and bathroom fittings reach their upgrade cycle.
A full luxury interior of a 3BHK takes 14 to 18 weeks from design freeze, and a 4BHK takes 16 to 24 weeks. A selective upgrade such as kitchen plus two bathrooms and wardrobes runs 8 to 12 weeks, and a refresh is four to six weeks. We commit these dates in writing at contract stage and send a weekly photo report so you can track progress from your phone.
Yes, in zones. We sequence the work so one bathroom and the kitchen remain functional at all times, seal work areas with zippered dust barriers, and book noisy civil work into fixed morning slots that most RWAs along the expressway permit. Full-home interiors are faster if the flat is empty, but many of our ready-tower projects on Dwarka Expressway are done occupied, room by room.
They have fit-out manuals rather than restrictions, and they matter. Affordable and mid-segment societies along the expressway typically regulate working hours, material lift use, external window changes and any wet-area plumbing shifts. We file the fit-out paperwork with the facility team and design within the tower's norms from day one, so the interior never stalls on an RWA notice.
No. Plan review before purchase is the single biggest saving available on this corridor. Odd-shaped living rooms, kitchens far from shafts and beams that block wardrobe walls each add lakhs to an interior. Our sister venture, Evas Properties, helps you shortlist and buy across Dwarka Expressway, and we review the floor plan of any shortlisted unit for free before you commit.
Your project. Your floor plan. Our designer, this week.
Send a photo of your floor plan and tell us the project name; we come back with a scope, a timeline and a written cost range. If we are not the right fit for your home, we will say so on the first call.
- Replies within one working day
- Site visits across sectors 36 to 113, Monday to Saturday
- New launches, ready towers, floors and villas