
Home / Services / Best Architect in Palam Vihar, Gurgaon
Gurgaon · Residential & commercial architectureArchitect in Palam Vihar, Gurgaon — design that gets sanctioned, not just sketched.
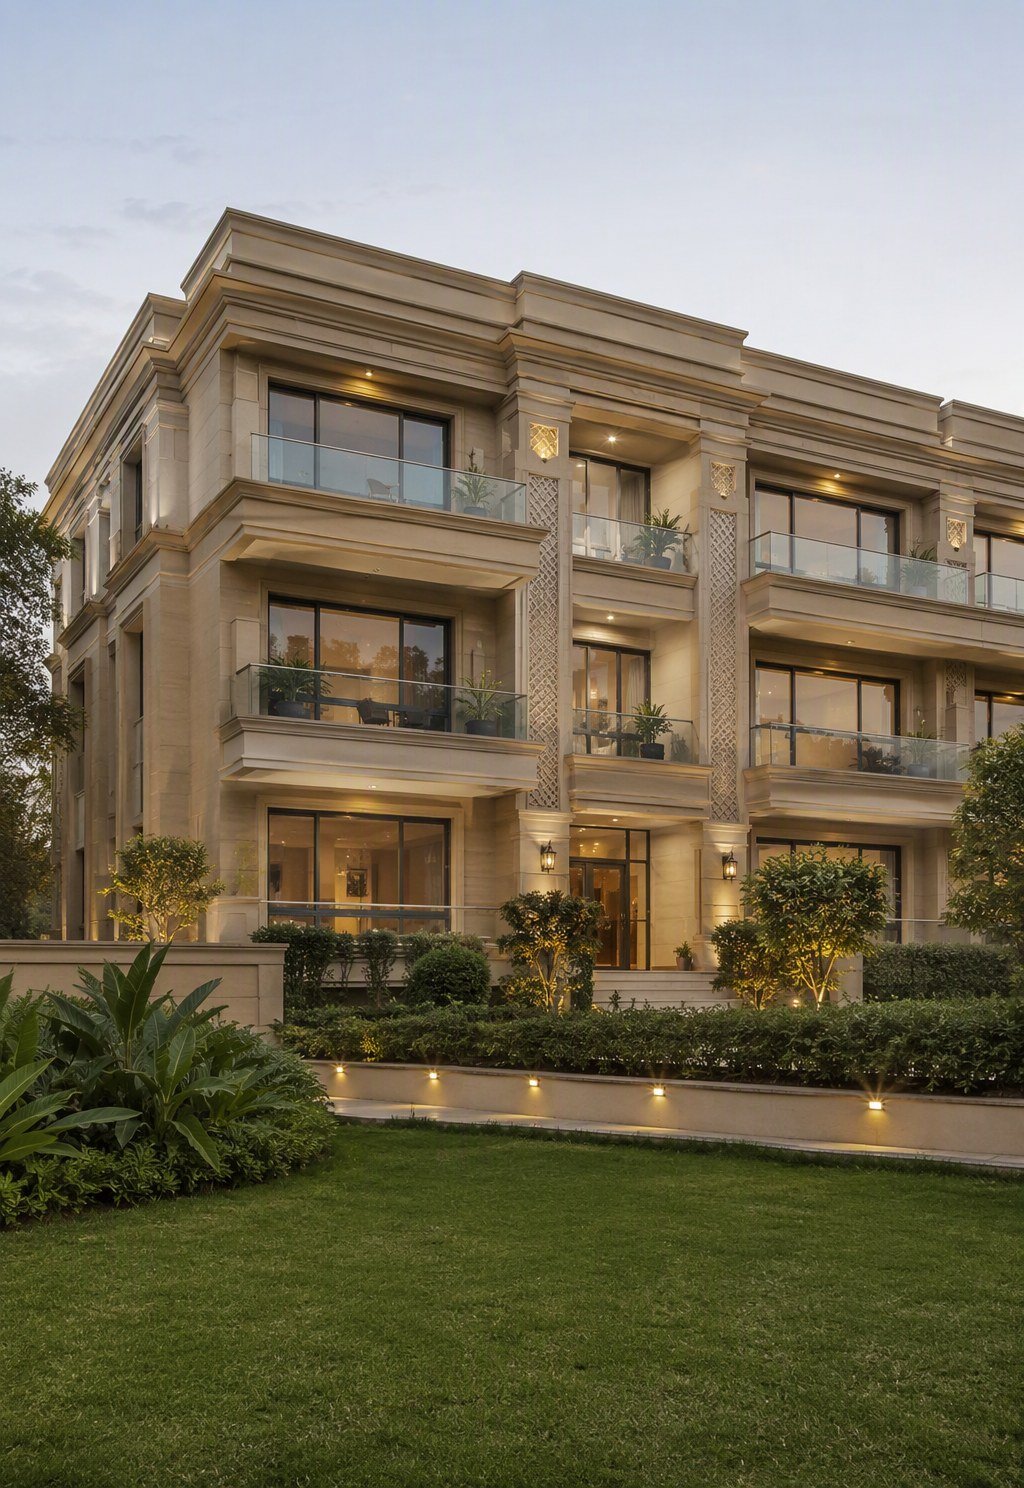
Palam Vihar has a distinctive building stock — one of Gurgaon’s oldest plotted belts, with tight-knit sectors and plots that reward clever FAR planning. Our DLF Phase 3 studio designs around what each plot actually allows: orientation, setbacks, FAR and the colony’s architectural rules, with drawings engineered to clear HSVP or MCD sanction without endless redraws.
What it costs in Palam Vihar, Gurgaon.
Honest starting bands for Palam Vihar, Gurgaon — every project is confirmed with a free site inspection and an itemised, line-by-line BOQ before anything is signed.
| Package | 2026 rate | What it covers |
|---|---|---|
| Concept + schematic design | ₹40,000 – 90,000 | Massing, floor-plan options, 3D massing views |
| Full architectural drawing set | ₹60 – 120 /sq ft | Working drawings, elevations, sections, door-window schedules |
| Sanction drawing package | ₹45,000 – 1.2 lakh | HSVP / MCD-ready set with structural coordination |
| Architecture + 3D elevation combo | ₹90,000 – 2.5 lakh | Full set plus photorealistic 3D exterior renders |
Ballpark first: use our free construction cost calculator for locality-wise 2026 rates — or read the renovation cost guide for the full breakdown.
The full deliverable stack, in one contract.
Everything below is executed by our in-house team from the DLF Phase 3 studio — one contract, one project manager, one number to call.
| Component | Deliverable |
|---|---|
| Site study & orientation | Plot visit, sun path, neighbour massing and access |
| Floor plans | 2–3 layout options with FAR-optimised areas |
| Elevations & sections | Material-ready elevations that colonies approve |
| Structural coordination | Beam-column grid aligned with the architecture |
| Sanction support | Liaison with HSVP / MCD till approval |
Compliance handled: HSVP / MCD sanctions, RWA NOCs, structural safety certificates and GRAP-season scheduling are managed inside the project scope. Details in our design & build compliance guide.
Why Palam Vihar, Gurgaon homeowners pick us
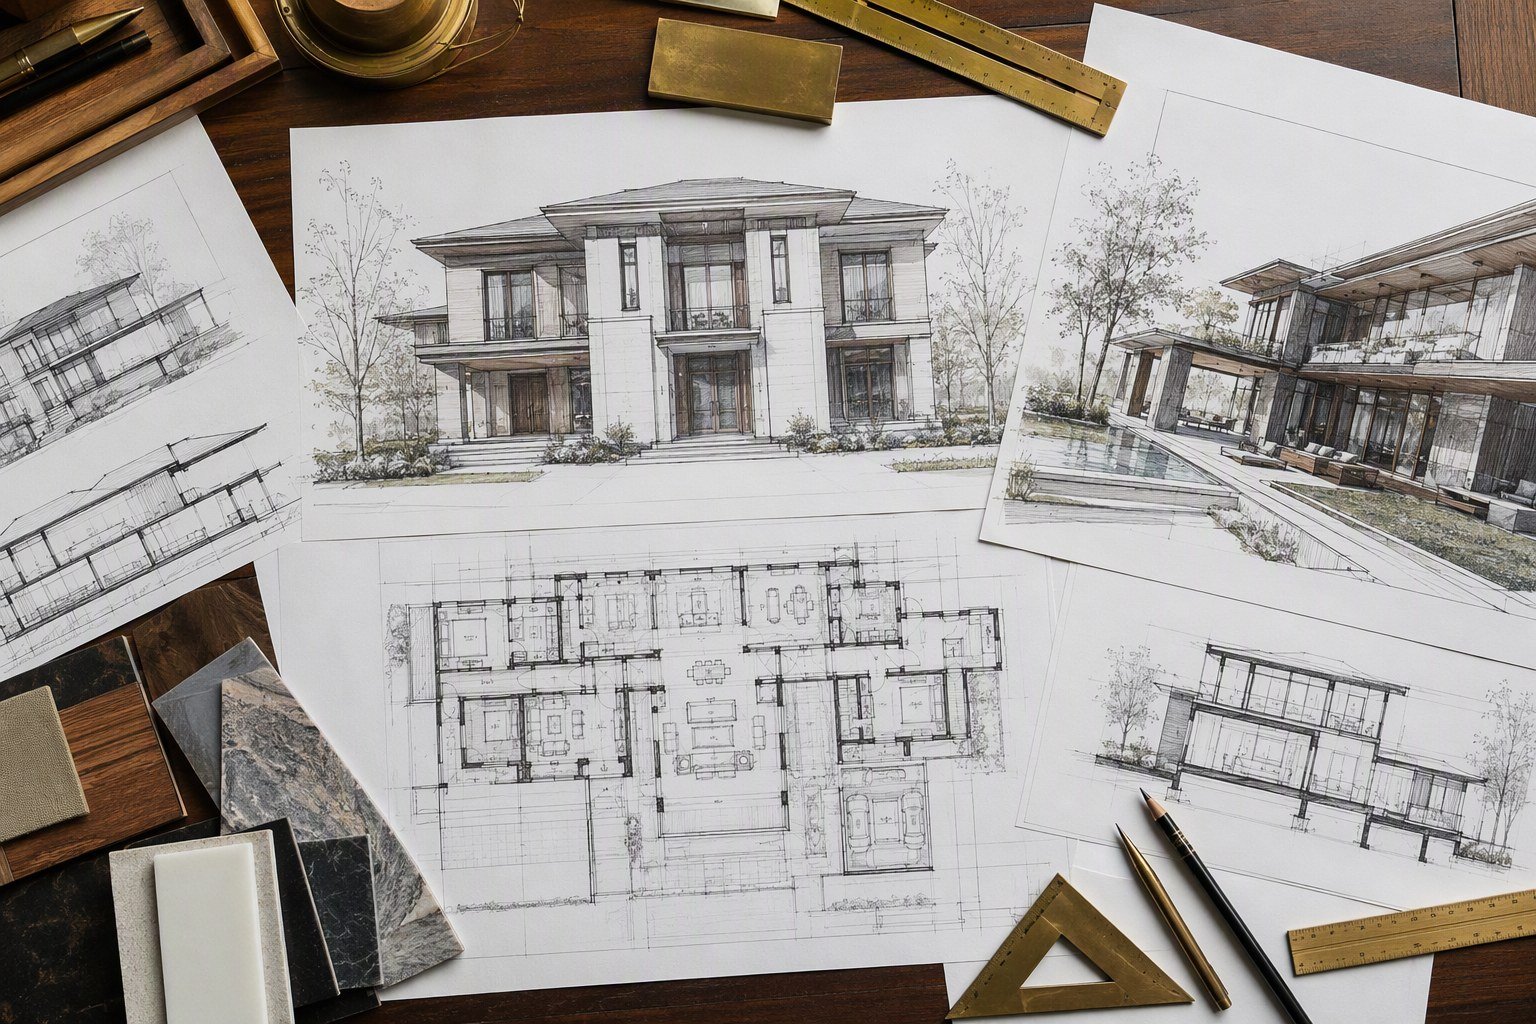
We are a 10-year-old design-build studio with 180+ projects across Gurgaon and Delhi NCR — not a lead-generation platform and not a contractor with a design logo. The team that designs your project is the team that builds it, from our studio in DLF Phase 3.
- One in-house team — architecture, structure, services, interiors; no subcontracted blame chain
- 3D before execution — you approve photorealistic designs before a single wall moves
- Open-book BOQ — line-by-line pricing with a written variation clause, no lump-sum surprises
- Weekly reporting — photos, progress and spend-to-date, every week without being asked
Also serving: Palam Vihar Sectors 1–8, Rajendra Park, Ashok Vihar Phase 3 and the Old Delhi Gurgaon Road corridor — same team, same contract model.
Four steps, zero chasing.
Brief & site study
We walk the plot, study bylaws and record your brief.
Concept & plans
Floor-plan options with 3D massing for each.
Working drawings
Full coordinated set — architecture plus structure.
Sanction & handover
Approval support, then a builder-ready drawing set.
Book a consultation — or just drop by the studio.
Tell us about your Palam Vihar, Gurgaon project and we'll call back the same day. Prefer talking? Call or WhatsApp — a person answers.
Studio
Studio 1, W5/3, DLF Phase 3, Gurugram 122010
Studio 2, C-71, Shivalik Colony, Malviya Nagar, New Delhi 110017
Best Architect in Palam Vihar, Gurgaon, answered plainly.
What Palam Vihar, Gurgaon clients ask us before starting.
Architect fees in Palam Vihar typically run ₹60–120 per sq ft of built-up area for a full working-drawing set, or ₹40,000–90,000 for concept design only. Sanction drawings as a standalone package cost ₹45,000–1.2 lakh depending on plot complexity. At Evas Designs these fees are absorbed into the contract if we also execute the build — which is how most Palam Vihar homeowners structure it.
For anything beyond a like-for-like rebuild, yes. HSVP and MCD both require architect-stamped drawings for sanctions, and a good architect pays for themselves by optimising FAR — in Palam Vihar that is often an extra 50–100 sq ft of legal built-up area per floor that a draftsperson would miss.
A complete set: site plan, floor plans for every level, all four elevations, two cross-sections, door-window schedules, a staircase detail and a toilet-kitchen plumbing layout. Structural drawings come from our coordinated engineering consultant.
Yes — the sanction package is part of the service. We prepare the compliance drawings, respond to authority queries and track the file until approval. Sanctions in Gurgaon typically take 30–90 days depending on the file route.
Both. Most Palam Vihar clients start with design and continue into our turnkey design-build service, because the same team that draws the house builds it. If you already have a contractor, we also deliver design-only packages with site-support visits.
A draftsman copies standard plans; an architect designs for your specific plot — orientation, ventilation, structure and bylaws — and takes legal responsibility for the drawings with a stamped, sanction-ready set. In resale terms, architect-designed homes in Palam Vihar consistently command a premium over template builds.
Concept and floor plans take 2–3 weeks; the full working-drawing set adds another 2–3 weeks. If you are targeting a construction start date, begin the design conversation 6–8 weeks ahead — sanctions add 30–90 days on top.
Yes — facade redesign, floor additions and internal re-planning are core work. We audit the existing structure first, then design within what the frame can carry, with revised sanction drawings where the bylaws require them.